Skip main navigation
Sold for $1,050,000
  • $1,050,000

    227 Mill St, Occoquan, VA 22125

    3beds
    2,558sqft
    Townhouse
    Built in 2008
    -- sqft lot
    $659,000 Zestimate®
    $410/sqft
    $3,174 Estimated rent

    Home value

    $659,000

    $606,000 - $712,000

    $3,174/mo

    Zestimate® history
    Loading
    Loading...

    Owner options

    List your home for rent

    $3,174/mo

    Rent Zestimate®

    Find your next renter with Zillow Rental Manager. Plus, with online applications, you can quickly screen prospective tenants – for free.

    Learn more

    $3,174/mo

    Rent Zestimate®

    Refinance and save

    $6,333/mo

    Est. payment

    Refinancing to a lower rate could help reduce your monthly payments and save thousands over the life of the loan.

    See today's rates

    $6,333/mo

    Est. payment

    Explore your selling options

    Work with a Zillow partner agent

    Leverage their expertise and Zillow's premium Showcase listings to get your home seen by more buyers.

    Get started

    List with your own agent

    Get your home in front of millions of buyers by listing it on Zillow.

    Learn how to do it

    Sell it yourself

    Take full control of how buyers see your home on Zillow by listing For Sale by Owner (FSBO).

    List your home

    What's special

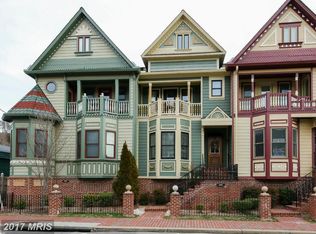
    Nestled in the charming and historic town of Occoquan, this exceptional 4-level townhouse at 227 Mill Street offers the perfect blend of modern luxury and serene waterfront living. This stunning home features 3 spacious bedrooms, 3.5 baths, and an elevator for easy access to every level. Located in the desirable Gaslight Landing community, this townhome offers breathtaking water views of the Occoquan River, bringing a sense of tranquility to your everyday life. Enjoy the convenience of a deeded dock for boating, fishing, or simply taking in the beauty of the water. The home boasts an open and inviting floor plan, rich hardwood flooring throughout, a soft neutral color palette, decorative moldings, with high-end finishes, and ample natural light flooding every room. ****** The main level is perfect for entertaining, with a spacious living and dining area featuring a cozy 3-sided gas fireplace providing warmth and ambiance. Here, a wall of French doors opens to a covered porch with river views, the ideal spot to relax and unwind. The gourmet kitchen with bay window is sure to please the modern chef with striking granite countertops, an abundance of upgraded 42” cabinetry, and Dacor stainless steel appliances including a glass cooktop and built-in oven with suspended hood, and French door refrigerator. A powder room compliments the main level. Hardwood flooring continues upstairs and into the light filled primary suite boasting a private covered with river views, walk-in closet, and luxurious bath with a granite topped dual sink vanity, jetted tub, and glass enclosed shower. The second bright and cheerful bedroom, with hardwood flooring and private balcony, has easy access to the well-appointed hall bath with granite topped vanity and tub/shower. A laundry closet on this level eases the daily task. ****** The uppermost level features an amazing and versatile private suite with hardwood flooring, granite topped wet-bar, ensuite full bath, and its own private covered porch with beautiful river views! A utility room that provides lots of storage space and a mudroom with elevator access and utility sink leading to the carport adds convenience. For car enthusiasts and boat lovers, this property includes a carport that can accommodate 3 cars or 2 cars and a boat, completing the comfort and luxury of this wonderful home. ****** All this just steps to all the fine dining, shopping, and entertainment that charming Old Town Occoquan has to offer, while Potomac Mills Mall, I-95, Route 123, and the VRE are just minutes away. With its prime location, spectacular water views, and luxurious features, this townhouse is a rare opportunity you don’t want to miss!

    Zillow last checked:

    Listing updated:

    Listed by:

    Jennifer Young 703-956-5128,

    Keller Williams Chantilly Ventures, LLC

    Bought with:

    NON MEMBER, 0225194075

    Non Subscribing Office

    Source: Bright MLS,MLS#: VAPW2087202MLS Logo

    Facts & features

    Interior

    Bedrooms & bathrooms
    • Bedrooms: 3
    • Bathrooms: 4
    • Full bathrooms: 3
    • 1/2 bathrooms: 1
    • Main level bathrooms: 1
    Basement
    • Area: 0
    Heating
    • Forced Air, Natural Gas
    Cooling
    • Central Air, Electric
    Appliances
    • Included: Microwave, Cooktop, Dishwasher, Disposal, Exhaust Fan, Ice Maker, Oven, Range Hood, Refrigerator, Stainless Steel Appliance(s), Washer/Dryer Stacked, Gas Water Heater
    • Laundry: Upper Level, Washer In Unit, Dryer In Unit, Laundry Room, Mud Room
    Features
    • Bathroom - Tub Shower, Bathroom - Walk-In Shower, Breakfast Area, Chair Railings, Crown Molding, Dining Area, Family Room Off Kitchen, Open Floorplan, Kitchen - Gourmet, Kitchen - Table Space, Primary Bath(s), Elevator, Upgraded Countertops, Walk-In Closet(s), Bar, 9'+ Ceilings, High Ceilings, Vaulted Ceiling(s)
    • Flooring: Hardwood, Ceramic Tile, Wood
    • Doors: French Doors
    • Windows: Bay/Bow, Insulated Windows, Transom
    • Has basement: No
    • Number of fireplaces: 1
    • Fireplace features: Double Sided, Gas/Propane, Mantel(s), Screen
    Interior area
    • Total structure area: 2,558
    • Total interior livable area: 2,558 sqft
    • Finished area above ground: 2,558
    • Finished area below ground: 0

    Property

    Parking
    • Total spaces: 4
    • Parking features: Lighted, Private, Attached Carport, Off Street
    • Carport spaces: 4
    Accessibility
    • Accessibility features: Accessible Elevator Installed, Doors - Lever Handle(s)
    Features
    • Levels: Four
    • Stories: 4
    • Patio & porch: Porch
    • Exterior features: Bump-outs, Lighting, Sidewalks, Balcony
    • Pool features: None
    • Has spa: Yes
    • Spa features: Bath
    • Has view: Yes
    • View description: Water, River, Trees/Woods
    • Has water view: Yes
    • Water view: Water,River
    • Waterfront features: Private Access, River
    • Body of water: Occoquan River
    Lot
    • Features: Landscaped, Premium
    Details
    • Additional structures: Above Grade, Below Grade
    • Parcel number: 8393648953.01
    • Zoning: RT10
    • Special conditions: Standard

    Construction

    Type & style
    • Home type: Townhouse
    • Architectural style: Victorian
    • Property subtype: Townhouse
    Materials
    • HardiPlank Type, Brick
    • Foundation: Slab
    Condition
    • Excellent
    • New construction: No
    • Year built: 2008
    Details
    • Builder model: Gorgeous Townhome!
    • Builder name: Classic Concept Builders Inc.

    Utilities & green energy

    • Sewer: Public Sewer
    • Water: Public

    Community & neighborhood

    Security
    • Security features: Electric Alarm, Security System
    Location
    • Region: Occoquan
    • Subdivision: Gaslight Landing

    HOA & financial

    HOA
    • Has HOA: No
    • Amenities included: Mooring Area, Pier/Dock
    • Services included: Common Area Maintenance, Maintenance Structure, Insurance, Maintenance Grounds, Management, Pier/Dock Maintenance, Reserve Funds, Snow Removal, Trash
    • Association name: Gaslight Landing
    Other fees
    • Condo and coop fee: $675 monthly

    Other

    Other facts
    • Listing agreement: Exclusive Right To Sell
    • Ownership: Fee Simple

    Price history

    DateEventPrice
    3/11/2025Sold$1,050,000-2.3%$410/sqft
    Source: Bright MLS #VAPW2087202 Report a problem
    2/24/2025Pending sale$1,075,000$420/sqft
    Source: Bright MLS #VAPW2087202 Report a problem
    2/6/2025Contingent$1,075,000$420/sqft
    Source: Bright MLS #VAPW2087202 Report a problem
    2/4/2025Price change$1,075,000+8%$420/sqft
    Source: Bright MLS #VAPW2085938 Report a problem
    1/16/2025Listed for sale$995,000+28.4%$389/sqft
    Source: Bright MLS #VAPW2085938 Report a problem
    4/22/2024Sold$775,000-8.8%$303/sqft
    Source: Bright MLS #VAPW2040152 Report a problem
    4/18/2024Pending sale$849,900$332/sqft
    Source: Bright MLS #VAPW2040152 Report a problem
    3/22/2024Contingent$849,900$332/sqft
    Source: Bright MLS #VAPW2040152 Report a problem
    6/26/2023Price change$849,900-2.9%$332/sqft
    Source: Bright MLS #VAPW2040152 Report a problem
    11/7/2022Price change$874,900-2.7%$342/sqft
    Source: Bright MLS #VAPW2040152 Report a problem
    10/21/2022Listed for sale$899,000$351/sqft
    Source: Bright MLS #VAPW2040152 Report a problem

    Public tax history

    Tax history is unavailable.

    Neighborhood: 22125

    Nearby schools

    GreatSchools rating
    Schools provided by the listing agent
    • Elementary: Occoquan
    • Middle: Fred M. Lynn
    • High: Woodbridge
    • District: Prince William County Public Schools

    Source: Bright MLS. This data may not be complete. We recommend contacting the local school district to confirm school assignments for this home.

    Get a cash offer in 3 minutes
    Find out how much your home could sell for in as little as 3 minutes with a no-obligation cash offer.
    Estimated market value
    $659,000
    Get a cash offer in 3 minutes
    Find out how much your home could sell for in as little as 3 minutes with a no-obligation cash offer.
    Estimated market value
    $659,000