ACTIVE KICK-OUT WITH 72 HOUR FIRST RIGHT OF REFUSAL. Continue to SHOW. Welcome home to this beautifully maintained, move-in-ready property offering the perfect combination of space, comfort, and versatility in the desirable Benton School District.
With 4 bedrooms, 3 full baths, and approximately 2,453 square feet, this thoughtfully designed home provides plenty of room for everyday living and entertaining. The remote primary suite is a true retreat, offering space for a sitting area, a relaxing ensuite bath, and a spacious walk-in closet. Two additional bedrooms and a full bath are located downstairs, while the private upstairs bedroom with its own full bath is ideal for guests, a home office, media room, or bonus space.
The kitchen is made for gathering, featuring granite countertops, a gas range and oven, generous cabinetry, and a large center island with sink and breakfast bar seating. A charming dining area with a beautiful bay window brings in natural light and creates the perfect spot for morning coffee or family meals.
Outside, the covered patio opens to a large, fully fenced backyard with mature shade trees, providing plenty of room to relax, entertain, play, or enjoy time with your pets.
A front-entry swing garage, attractive finishes, and a convenient location near schools, shopping, and dining add even more to love.
Beautifully cared for, incredibly functional, and ready for its next owners—come see what makes this Benton home so special!
Pending
Price cut: $5K (8/17)
$419,900
227 Morgan Ct, Benton, LA 71006
4beds
2,453sqft
Single Family Residence
Built in 2013
0.27 Acres Lot
$417,400 Zestimate®
$171/sqft
$20/mo HOA
What's special
Front-entry swing garageAbundant cabinetryCovered patioGranite countertopsCeramic tileGas range and ovenGenerous walk-in closet
- 69 days
- 176
- 5
Likely to sell faster than
Zillow last checked:
Listing updated:
Listed by:
Nancy Harner 0000036145 318-746-0011,
Diamond Realty & Associates 318-746-0011
Source: NTREIS,MLS#: 21329389
Facts & features
Interior
Bedrooms & bathrooms
- Bedrooms: 4
- Bathrooms: 3
- Full bathrooms: 3
Primary bedroom
- Features: Double Vanity, En Suite Bathroom, Jetted Tub, Linen Closet, Stone Counters, Separate Shower
- Level: First
- Dimensions: 0 x 0
Bedroom
- Level: First
- Dimensions: 0 x 0
Bedroom
- Features: Ceiling Fan(s)
- Level: Second
- Dimensions: 0 x 0
Dining room
- Level: First
- Dimensions: 0 x 0
Other
- Features: Built-in Features, Linen Closet, Stone Counters
- Level: First
- Dimensions: 0 x 0
Other
- Level: Second
- Dimensions: 0 x 0
Kitchen
- Features: Breakfast Bar, Built-in Features, Kitchen Island, Pantry, Stone Counters, Walk-In Pantry
- Level: First
- Dimensions: 0 x 0
Laundry
- Features: Built-in Features
- Level: First
- Dimensions: 0 x 0
Living room
- Features: Ceiling Fan(s), Fireplace
- Level: First
- Dimensions: 0 x 0
Heating
- Central
Cooling
- Central Air
Appliances
- Included: Disposal, Gas Range
Features
- Decorative/Designer Lighting Fixtures, Granite Counters, High Speed Internet, Kitchen Island, Open Floorplan, Pantry, Cable TV, Natural Woodwork, Walk-In Closet(s)
- Has basement: No
- Number of fireplaces: 1
- Fireplace features: Gas Log
Interior area
- Total interior livable area: 2,453 sqft
Video & virtual tour
Property
Parking
- Total spaces: 2
- Parking features: Door-Single, Garage, Garage Door Opener, Garage Faces Side
- Attached garage spaces: 2
Features
- Levels: One and One Half
- Pool features: None
Lot
- Size: 0.27 Acres
Details
- Parcel number: 176021
Construction
Type & style
- Home type: SingleFamily
- Architectural style: Detached
- Property subtype: Single Family Residence
Condition
- Year built: 2013
Utilities & green energy
- Sewer: Public Sewer
- Water: Public
- Utilities for property: Sewer Available, Water Available, Cable Available
Community & HOA
Community
- Subdivision: Belmere
HOA
- Has HOA: Yes
- Services included: Maintenance Grounds
- HOA fee: $240 annually
- HOA name: Belmere Hoa
- HOA phone: 318-742-6677
Location
- Region: Benton
Financial & listing details
- Price per square foot: $171/sqft
- Tax assessed value: $354,174
- Annual tax amount: $3,343
- Date on market: 7/13/2026
- Cumulative days on market: 43 days
Estimated market value
$417,400
$397,000 - $438,000
$2,609/mo
Price history
| Date | Event | Price |
|---|---|---|
| 9/20/2026 | Pending sale | $419,900$171/sqft |
Source: NTREIS #21329389 Report a problem | ||
| 8/25/2026 | Contingent | $419,900$171/sqft |
Source: NTREIS #21329389 Report a problem | ||
| 8/17/2026 | Price change | $419,900-1.2%$171/sqft |
Source: NTREIS #21329389 Report a problem | ||
| 7/13/2026 | Listed for sale | $424,900+19.5%$173/sqft |
Source: NTREIS #21329389 Report a problem | ||
| 1/19/2021 | Sold | -- |
Source: Public Record Report a problem | ||
| 10/17/2020 | Price change | $355,500-0.7%$145/sqft |
Source: RE/MAX Real Estate Services #268197 Report a problem | ||
| 8/24/2020 | Price change | $358,000-0.7%$146/sqft |
Source: RE/MAX Real Estate Services #268197 Report a problem | ||
| 7/27/2020 | Listed for sale | $360,500$147/sqft |
Source: RE/MAX Real Estate Services #268197 Report a problem | ||
| 6/28/2016 | Sold | -- |
Source: Public Record Report a problem | ||
Public tax history
| Year | Property taxes | Tax assessment |
|---|---|---|
| 2025 | $3,343 -1% | $35,417 |
| 2024 | $3,378 +20.1% | $35,417 +20.6% |
| 2023 | $2,813 +0.5% | $29,373 |
| 2022 | $2,798 +1.6% | $29,373 |
| 2021 | $2,754 +13.9% | $29,373 +10.1% |
| 2020 | $2,419 -0.9% | $26,673 +0.2% |
| 2019 | $2,440 -28% | $26,610 |
| 2018 | $3,389 | $26,610 |
| 2017 | $3,389 +581.4% | $26,610 +565.3% |
| 2016 | $497 +6% | $4,000 |
| 2015 | $469 +0.1% | $4,000 |
| 2014 | $468 | $4,000 |
Find assessor info on the county website
Monthly payment
Est. payment
Payment breakdown
Explore the cost of this home by adjusting the details. Changes won't be saved.Climate risks
Neighborhood: 71006
Nearby schools
Schools provided by the listing agent
- Elementary: Bossier ISD schools
- Middle: Bossier ISD schools
- High: Bossier ISD schools
- District: Bossier PSB
Source: NTREIS. This data may not be complete. We recommend contacting the local school district to confirm school assignments for this home.
Similar homes
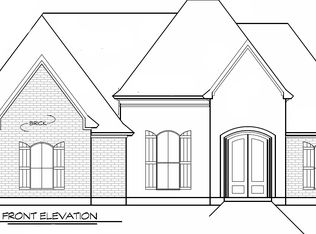
- $439,0004 bd3 ba2.3k sqft142 Saint Andrews Ln, Benton, LA 71006For Sale
 MLS ID #21367632, Vikki Smith. NTREIS
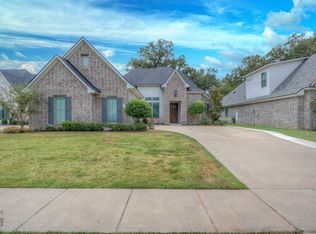
 - $415,0004 bd3 ba2.1k sqft605 Meridien Way, Benton, LA 71006For Sale
 MLS ID #21300013, Isma Tanveer. NTREIS
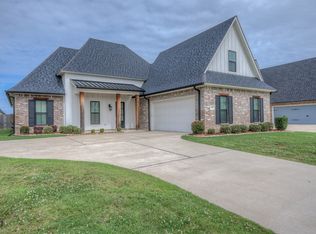
 - $398,5004 bd3 ba2.9k sqft124 Brimestone Loop, Benton, LA 71006For Sale
 MLS ID #21391306, Shelly Torres-Llorens. NTREIS
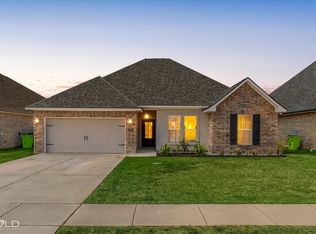
 - $387,4003 bd3 ba2.1k sqft1034 Cattlemans Trl, Benton, LA 71006For Sale
 MLS ID #21300479, Adam Lytle. NTREIS
