Skip main navigation
Closed
  • $605,000

    227 Murray Hill Ave NE, Atlanta, GA 30317

    3beds
    1,290sqft
    Single Family Residence, Residential
    Built in 1968
    0.3 Acres Lot
    $609,500 Zestimate®
    $469/sqft
    $2,829 Estimated rent

    Home value

    $609,500

    $561,000 - $658,000

    $2,829/mo

    Zestimate® history
    Loading
    Loading...

    Owner options

    List your home for rent

    $2,829/mo

    Rent Zestimate®

    Find your next renter with Zillow Rental Manager. Plus, with online applications, you can quickly screen prospective tenants – for free.

    Learn more

    $2,829/mo

    Rent Zestimate®

    Refinance and save

    $3,731/mo

    Est. payment

    Refinancing to a lower rate could help reduce your monthly payments and save thousands over the life of the loan.

    See today's rates

    $3,731/mo

    Est. payment

    Explore your selling options

    Work with a Zillow partner agent

    Leverage their expertise and Zillow's premium Showcase listings to get your home seen by more buyers.

    Get started

    List with your own agent

    Get your home in front of millions of buyers by listing it on Zillow.

    Learn how to do it

    Sell it yourself

    Take full control of how buyers see your home on Zillow by listing For Sale by Owner (FSBO).

    List your home

    What's special

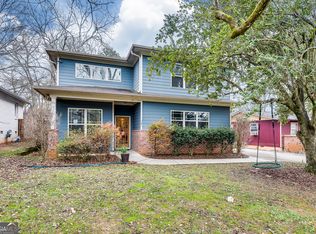
    Unbeatable Location meets Classic Charm just moments from Oakhurst Village! Perfectly positioned just steps from Bessie Branham Park and within walking distance to Oakhurst Village, Kirkwood Village, and East Lake MARTA, this Updated Brick Ranch offers the ultimate Intown lifestyle with everything you love right at your doorstep. Enjoy easy access to neighborhood favorites like Evergreen Butcher + Baker, Taproom Coffee, Sun in My Belly, Revolution Doughnuts, Fox Bros BBQ, and PERC Coffee, plus walkable access to Oakhurst favorites like Sceptre Brewing Arts, UJoint, and Ford's BBQ, along with quick connectivity to Decatur Square and Downtown Atlanta. A spacious Pergola-Covered Front Porch creates a warm and inviting welcome, leading inside to a Light-Filled Interior featuring Original Hardwood Floors and a functional, easy-flow layout. The Family Room sits just off the entry and opens into the Kitchen and Dining Area, where you'll find Oak Cabinetry, Stainless Steel Appliances, a Subway Tile Backsplash, and Built-In Seating that adds both charm and practicality. French Doors lead directly to the Rear Deck, creating a seamless indoor-outdoor connection for everyday living and entertaining. The Primary Suite offers a private retreat with a beautifully updated Ensuite Bathroom featuring a Large Frameless Tiled Shower, while Two Additional Bedrooms share a Stylish Hall Bathroom. Outside, the expansive, Flat Backyard is a rare find, complete with a Stone Patio, Fire Pit Area, Storage Shed, and plenty of space for play, pets, or future expansion. With Off-Street Parking, Timeless Character, and a highly walkable location near Oakhurst, this home truly delivers the best of Intown Living.

    Zillow last checked:

    Listing updated:

    Listed by:

    The Justin Landis Group,

    Bolst, Inc. 404-689-4408,

    ASHTON ERNST,

    Bolst, Inc.

    Bought with:

    Tombreedenhomes By Tom Breeden, 200974

    Atlanta Communities

    Source: FMLS GA,MLS#: 7749909MLS Logo

    Facts & features

    Interior

    Bedrooms & bathrooms
    • Bedrooms: 3
    • Bathrooms: 2
    • Full bathrooms: 2
    • Main level bathrooms: 2
    • Main level bedrooms: 3
    Rooms
    • Room types: Family Room
    Primary bedroom
    • Features: Master on Main
    • Level: Master on Main
    Bedroom
    • Features: Master on Main
    Primary bathroom
    • Features: Shower Only
    Dining room
    • Features: Separate Dining Room
    Kitchen
    • Features: Cabinets Other, Stone Counters
    Heating
    • Central, Natural Gas
    Cooling
    • Central Air
    Appliances
    • Included: Dishwasher, Dryer, Gas Oven, Gas Range, Microwave, Refrigerator, Washer
    • Laundry: Laundry Room
    Features
    • High Ceilings 9 ft Main, High Speed Internet, Recessed Lighting, Walk-In Closet(s)
    • Flooring: Hardwood
    • Windows: None
    • Basement: Crawl Space
    • Has fireplace: No
    • Fireplace features: None
    • Common walls with other units/homes: No Common Walls
    Interior area
    • Total structure area: 1,290
    • Total interior livable area: 1,290 sqft
    • Finished area above ground: 1,290
    • Finished area below ground: 0

    Property

    Parking
    • Parking features: Driveway
    • Has uncovered spaces: Yes
    Accessibility
    • Accessibility features: None
    Features
    • Levels: One
    • Stories: 1
    • Patio & porch: Deck, Front Porch
    • Exterior features: Private Yard
    • Pool features: None
    • Spa features: None
    • Fencing: Back Yard,Fenced,Privacy,Wood
    • Has view: Yes
    • View description: Other
    • Waterfront features: None
    • Body of water: None
    Lot
    • Size: 0.3 Acres
    • Dimensions: 58x226x58x224
    • Features: Back Yard, Landscaped, Level, Private
    Details
    • Additional structures: Shed(s)
    • Parcel number: 15 212 03 089
    • Other equipment: None
    • Horse amenities: None

    Construction

    Type & style
    • Home type: SingleFamily
    • Architectural style: Ranch
    • Property subtype: Single Family Residence, Residential
    Materials
    • Brick, Brick 4 Sides
    • Foundation: Pillar/Post/Pier
    • Roof: Composition
    Condition
    • Resale
    • New construction: No
    • Year built: 1968

    Utilities & green energy

    • Electric: Other
    • Sewer: Public Sewer
    • Water: Public
    • Utilities for property: Other
    Green energy
    • Energy efficient items: None
    • Energy generation: None
    • Water conservation: Low-Flow Fixtures

    Community & HOA

    Community
    • Features: Near Public Transport, Near Schools, Near Shopping, Near Trails/Greenway, Restaurant
    • Security: Smoke Detector(s)
    • Subdivision: Kirkwood
    HOA
    • Has HOA: No
    Location
    • Region: Atlanta

    Financial & listing details

    • Price per square foot: $469/sqft
    • Date on market: 4/9/2026
    • Cumulative days on market: 2 days
    • Ownership: Fee Simple
    • Road surface type: Paved

    Price history

    DateEventPrice
    4/27/2026Sold$605,000+0.9%$469/sqft
    Source: FMLS GA #7749909 Report a problem
    4/16/2026Pending sale$599,900$465/sqft
    Source: GAMLS #10728474 Report a problem
    4/9/2026Listed for sale$599,900$465/sqft
    Source: GAMLS #10728474 Report a problem

    Public tax history

    Tax history is unavailable.

    Neighborhood: Kirkwood

    Nearby schools

    GreatSchools rating
    Schools provided by the listing agent
    • Elementary: Fred A. Toomer
    • Middle: Martin L. King Jr.
    • High: Maynard Jackson

    Source: FMLS GA. This data may not be complete. We recommend contacting the local school district to confirm school assignments for this home.

    Get a cash offer in 3 minutes
    Find out how much your home could sell for in as little as 3 minutes with a no-obligation cash offer.
    Estimated market value
    $609,500
    Get a cash offer in 3 minutes
    Find out how much your home could sell for in as little as 3 minutes with a no-obligation cash offer.
    Estimated market value
    $609,500