Skip main navigation
Sold for $425,000
  • $425,000

    227 N 102ND Place, Mesa, AZ 85207

    3beds
    1,540sqft
    Single Family Residence
    Built in 2015
    5,940 Square Feet Lot
    $424,500 Zestimate®
    $276/sqft
    $2,179 Estimated rent

    Home value

    $424,500

    $391,000 - $463,000

    $2,179/mo

    Zestimate® history
    Loading
    Loading...

    Owner options

    List your home for rent

    $2,179/mo

    Rent Zestimate®

    Find your next renter with Zillow Rental Manager. Plus, with online applications, you can quickly screen prospective tenants – for free.

    Learn more

    $2,179/mo

    Rent Zestimate®

    Refinance and save

    $2,521/mo

    Est. payment

    Refinancing to a lower rate could help reduce your monthly payments and save thousands over the life of the loan.

    See today's rates

    $2,521/mo

    Est. payment

    Explore your selling options

    Work with a Zillow partner agent

    Leverage their expertise and Zillow's premium Showcase listings to get your home seen by more buyers.

    Get started

    List with your own agent

    Get your home in front of millions of buyers by listing it on Zillow.

    Learn how to do it

    Sell it yourself

    Take full control of how buyers see your home on Zillow by listing For Sale by Owner (FSBO).

    List your home

    What's special

    Inside laundry roomEna suite bathLush turfBuilt in bbqGenerous counter spaceAmple cabinetryCovered seating
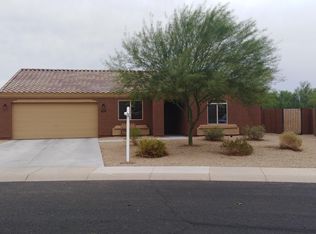
    Nestled in the quiet Haciendas Del Este subdivision, this 3 bedroom, 2 bath Mesa home blends modern comfort with low maintenance living just minutes from the 202 and 60 freeways for easy Valley commuting. The single level, split floor plan offers an open great room concept that's perfect for both everyday living and entertaining. The kitchen anchors the heart of the home with ample cabinetry, generous counter space, and a breakfast bar that flows seamlessly into the dining area and great room. Neutral finishes throughout create a clean, move in ready feel, with carpet only in the bedrooms for added comfort. The spacious primary suite is split from the secondary bedrooms and features a walk-in closet and Ena suite bath, while two additional bedrooms and a full bath offer flexible offer flexible space for guests, an office, or home gym. Step outside to a beautifully finished backyard designed for Arizona living, featuring lush turf, a charming gazebo for shaded lounging or outdoor dining, and an RV gate for extra parking or toy storage. The 5,900+ sq ft lot still leaves room to personalize while keeping yardwork simple. Residents also enjoy a quaint neighborhood park just down the street, complete with a cozy fire pit, covered seating, built in BBQ, and a fenced dog park perfect for relaxing evenings, weekend get togethers, and letting four legged friends run and play. An inside laundry room, 2 car garage, and affordable HOA complete the package, close to shopping, dining, schools, and outdoor recreation.

    Zillow last checked:

    Listing updated:

    Listed by:

    Lawrence M Feiner 623-294-4477,

    HomeSmart

    Bought with:

    London Urbanski, SA700098000

    Realty ONE Group

    Source: ARMLS,MLS#: 6980600MLS Logo

    Facts & features

    Interior

    Bedrooms & bathrooms
    • Bedrooms: 3
    • Bathrooms: 2
    • Full bathrooms: 2
    Heating
    • Electric
    Cooling
    • Central Air
    Appliances
    • Included: Dryer, Washer, Refrigerator, Built-in Microwave, Dishwasher, Disposal, Electric Range, Electric Oven
    • Laundry: Inside
    Features
    • High Speed Internet, Double Vanity, Eat-in Kitchen, Breakfast Bar, No Interior Steps, Vaulted Ceiling(s), Kitchen Island, Pantry, 3/4 Bath Master Bdrm
    • Flooring: Carpet, Laminate
    • Windows: Low Emissivity Windows, Double Pane Windows, Tinted Windows, Vinyl Frame
    • Has basement: No
    Interior area
    • Total structure area: 1,540
    • Total interior livable area: 1,540 sqft

    Property

    Parking
    • Total spaces: 4
    • Parking features: RV Access/Parking, RV Gate, Garage Door Opener, Direct Access
    • Attached garage spaces: 2
    • Uncovered spaces: 2
    Features
    • Stories: 1
    • Patio & porch: Covered, Patio
    • Exterior features: Private Street(s), Private Yard
    • Spa features: None
    • Fencing: Block
    Lot
    • Size: 5,940 Square Feet
    • Features: East/West Exposure, Sprinklers In Rear, Sprinklers In Front, Desert Front, Synthetic Grass Back, Auto Timer H2O Front, Auto Timer H2O Back
    Details
    • Additional structures: Gazebo
    • Parcel number: 22043124

    Construction

    Type & style
    • Home type: SingleFamily
    • Architectural style: Ranch
    • Property subtype: Single Family Residence
    Materials
    • Stucco, Wood Frame, Painted
    • Roof: Tile
    Condition
    • Year built: 2015
    Details
    • Builder name: KAUFFMAN HOMES

    Utilities & green energy

    • Sewer: Public Sewer
    • Water: City Water

    Community & HOA

    Community
    • Features: Biking/Walking Path
    • Subdivision: HACIENDAS DEL ESTE
    HOA
    • Has HOA: Yes
    • Services included: Maintenance Grounds, Street Maint
    • HOA fee: $60 monthly
    • HOA name: Hacienda Del Este
    • HOA phone: 480-635-1133
    Location
    • Region: Mesa

    Financial & listing details

    • Price per square foot: $276/sqft
    • Tax assessed value: $312,100
    • Annual tax amount: $1,432
    • Date on market: 2/24/2026
    • Cumulative days on market: 4 days
    • Listing terms: Cash,Conventional,FHA,VA Loan
    • Ownership: Fee Simple

    Price history

    DateEventPrice
    2/27/2026Sold$425,000$276/sqft
    Source: ARMLS #6980600 Report a problem
    2/10/2026Pending sale$425,000$276/sqft
    Source: ARMLS #6980600 Report a problem
    2/6/2026Listed for sale$425,000+60.4%$276/sqft
    Source: ARMLS #6980600 Report a problem
    4/22/2019Sold$265,000$172/sqft
    Source: ARMLS #5899471 Report a problem
    3/27/2019Pending sale$265,000$172/sqft
    Source: Gentry Real Estate #5899471 Report a problem
    3/21/2019Listed for sale$265,000+31.8%$172/sqft
    Source: Gentry Real Estate #5899471 Report a problem
    6/12/2015Sold$201,000$131/sqft
    Source: Public Record Report a problem

    Public tax history

    YearProperty taxesTax assessment
    2025$1,421 +0.1%$31,210 -13%
    2024$1,421 -1.2%$35,880 +129.7%
    2023$1,438 +1.6%$15,619 -34.5%
    2022$1,415 -1.4%$23,850 +9.6%
    2021$1,435 +7.9%$21,770 +5.3%
    2020$1,330 +4.7%$20,680 +4.9%
    2019$1,270 $19,710 +10.4%
    2018$1,270 +3.2%$17,860 +7.9%
    2017$1,230 +478.5%$16,550 +11.8%
    2016$213 -0.5%$14,800 +496.8%
    2015$214 $2,480 +33.6%
    2014-- $1,856 +22.1%
    2013-- $1,520 -74%
    2009-- $5,840 +7.4%
    2008-- $5,440
    Find assessor info on the county website

    Neighborhood: University Manor

    Nearby schools

    GreatSchools rating
    Schools provided by the listing agent
    • Elementary: Sousa Elementary School
    • Middle: Smith Junior High School
    • High: Skyline High School
    • District: Mesa Unified District

    Source: ARMLS. This data may not be complete. We recommend contacting the local school district to confirm school assignments for this home.

    Get a cash offer in 3 minutes
    Find out how much your home could sell for in as little as 3 minutes with a no-obligation cash offer.
    Estimated market value
    $424,500
    Get a cash offer in 3 minutes
    Find out how much your home could sell for in as little as 3 minutes with a no-obligation cash offer.
    Estimated market value
    $424,500