Skip main navigation
Sold for $280,000
  • $280,000

    227 N 117th Ave, Omaha, NE 68154

    3beds
    1,821sqft
    Single Family Residence
    Built in 1966
    9,583 Square Feet Lot
    $315,600 Zestimate®
    $154/sqft
    $2,187 Estimated rent

    Home value

    $315,600

    $300,000 - $331,000

    $2,187/mo

    Zestimate® history
    Loading
    Loading...

    Owner options

    List your home for rent

    $2,187/mo

    Rent Zestimate®

    Find your next renter with Zillow Rental Manager. Plus, with online applications, you can quickly screen prospective tenants – for free.

    Learn more

    $2,187/mo

    Rent Zestimate®

    Refinance and save

    $1,914/mo

    Est. payment

    Refinancing to a lower rate could help reduce your monthly payments and save thousands over the life of the loan.

    See today's rates

    $1,914/mo

    Est. payment

    Explore your selling options

    Work with a Zillow partner agent

    Leverage their expertise and Zillow's premium Showcase listings to get your home seen by more buyers.

    Get started

    List with your own agent

    Get your home in front of millions of buyers by listing it on Zillow.

    Learn how to do it

    Sell it yourself

    Take full control of how buyers see your home on Zillow by listing For Sale by Owner (FSBO).

    List your home

    What's special

    Wet barHardwood floorsVinyl sidingWalkable to burke hsStained deckVinyl replacement windowsNew vanity
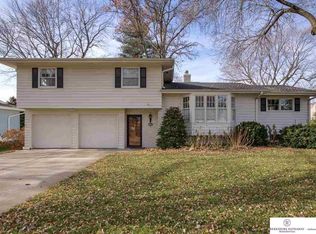
    Terrific Central Omaha Meadow Lane split entry home located down the street from neighborhood park & walkable to Burke HS and Crestridge Elementary. Enjoy an easy morning stroll to Stories Coffeehouse & a short commute to I-680. Oversized two car garage w/electric car charger. NEW 200 amp electrical panel. Two beautiful & NEW, fully-remodeled bathrooms. Full hallway bath w/whirlpool tub and subway tile surround. Striking, modern primary en-suite bath. New vanity, fixtures, tile flooring, & toilet in each. Open concept kitchen w/granite countertops and bar seating. All appliances included. NEW main floor carpet. Wood burning fireplace. Hardwood floors & ceiling fans in all bedrooms. Finished basement family room has second fireplace & wet bar. Fully-fenced yard w/mature landscaping and recently stained deck. Shingles replaced 2021. Leaf guards installed on gutters. Vinyl siding & vinyl replacement windows.

    Zillow last checked:

    Listing updated:

    Listed by:

    Ben Smail 402-660-1174,

    Better Homes and Gardens R.E.

    Bought with:

    Chad Blythe, 20090393

    Nebraska Realty

    Source: GPRMLS,MLS#: 22319358MLS Logo

    Facts & features

    Interior

    Bedrooms & bathrooms
    • Bedrooms: 3
    • Bathrooms: 2
    • Full bathrooms: 1
    • 3/4 bathrooms: 1
    • 1/2 bathrooms: 1
    • Main level bathrooms: 2
    Primary bedroom
    • Features: Wall/Wall Carpeting, Window Covering, Ceiling Fan(s)
    • Level: Main
    • Area: 179.22
    • Dimensions: 16.42 x 10.92
    Bedroom 2
    • Features: Wood Floor, Window Covering, Ceiling Fan(s)
    • Level: Main
    • Area: 148.42
    • Dimensions: 13 x 11.42
    Bedroom 3
    • Features: Wood Floor, Window Covering, Ceiling Fan(s)
    • Level: Main
    • Area: 104.17
    • Dimensions: 10.42 x 10
    Primary bathroom
    • Features: 3/4
    Family room
    • Features: Wall/Wall Carpeting, Fireplace, Wet Bar
    • Level: Basement
    • Area: 413.69
    • Dimensions: 17.67 x 23.42
    Kitchen
    • Features: Window Covering, Laminate Flooring
    • Level: Main
    • Area: 173.56
    • Dimensions: 14.67 x 11.83
    Living room
    • Features: Wall/Wall Carpeting, Window Covering, Fireplace
    • Level: Main
    • Area: 262.5
    • Dimensions: 14.58 x 18
    Basement
    • Area: 1300
    Heating
    • Natural Gas, Forced Air
    Cooling
    • Central Air
    Appliances
    • Included: Range, Refrigerator, Washer, Dishwasher, Dryer, Microwave
    Features
    • Windows: Window Coverings
    • Basement: Partially Finished
    • Number of fireplaces: 2
    • Fireplace features: Family Room, Living Room, Wood Burning
    Interior area
    • Total structure area: 1,821
    • Total interior livable area: 1,821 sqft
    • Finished area above ground: 1,346
    • Finished area below ground: 475

    Property

    Parking
    • Total spaces: 2
    • Parking features: Attached
    • Attached garage spaces: 2
    Features
    • Levels: Split Entry
    • Patio & porch: Patio, Deck
    • Fencing: Chain Link
    Lot
    • Size: 9,583 Square Feet
    • Dimensions: 80 x 125
    • Features: Up to 1/4 Acre., City Lot, Subdivided
    Details
    • Parcel number: 1734311146

    Construction

    Type & style
    • Home type: SingleFamily
    • Property subtype: Single Family Residence
    Materials
    • Vinyl Siding, Brick/Other
    • Foundation: Block
    • Roof: Composition
    Condition
    • Not New and NOT a Model
    • New construction: No
    • Year built: 1966

    Utilities & green energy

    • Sewer: Public Sewer
    • Water: Public

    Community & HOA

    Community
    • Subdivision: Meadow Lane Park
    HOA
    • Has HOA: No
    Location
    • Region: Omaha

    Financial & listing details

    • Price per square foot: $154/sqft
    • Tax assessed value: $274,200
    • Annual tax amount: $5,112
    • Date on market: 8/24/2023
    • Listing terms: VA Loan,FHA,Conventional,Cash
    • Ownership: Fee Simple

    Price history

    DateEventPrice
    10/2/2023Sold$280,000$154/sqft
    Source: GPRMLS #22319358 Report a problem
    9/5/2023Pending sale$280,000$154/sqft
    Source: GPRMLS #22319358 Report a problem
    8/24/2023Listed for sale$280,000+182.8%$154/sqft
    Source: GPRMLS #22319358 Report a problem
    7/16/2019Sold$99,000-40.8%$54/sqft
    Source: Public Record Report a problem
    5/10/2013Sold$167,250-1.6%$92/sqft
    Source: GPRMLS #21305632 Report a problem
    4/2/2013Listed for sale$169,900$93/sqft
    Source: NP Dodge Real Estate Sales, Inc #21305632 Report a problem

    Public tax history

    YearProperty taxesTax assessment
    2025$4,585 +1.1%$274,200
    2024$4,537 -10.2%$274,200 +14.5%
    2023$5,053 -1.2%$239,500
    2022$5,112 +14.6%$239,500 +13.7%
    2021$4,460 -1.1%$210,700
    2020$4,511 +7.1%$210,700 +7.4%
    2019$4,213 -0.1%$196,200
    2018$4,219 +31.4%$196,200 +20.9%
    2017$3,210 $162,300 +8.5%
    2016$3,210 +8.5%$149,600 +7%
    2015$2,960 $139,800
    2014-- $139,800
    2013-- $139,800
    2012-- $139,800
    2011-- $139,800
    2009$2,123 $139,800
    2008-- $139,800
    2005-- $139,800 +22.8%
    2004-- $113,800
    Find assessor info on the county website

    Neighborhood: 68154

    Nearby schools

    GreatSchools rating
    Schools provided by the listing agent
    • Elementary: Crestridge
    • Middle: Beveridge
    • High: Burke
    • District: Omaha

    Source: GPRMLS. This data may not be complete. We recommend contacting the local school district to confirm school assignments for this home.

    Get pre-qualified for a loan
    At Zillow Home Loans, we can pre-qualify you in as little as 5 minutes with no impact to your credit score.

    An equal housing lender. NMLS #10287.

    Sell for more on Zillow
    Get a Zillow Showcase℠ listing at no additional cost and you could sell for .
    $315,600
    2% more
    +$6,312
    With Zillow Showcase(estimated)
    $321,912