Skip main navigation
Sold for $689,999
  • $689,999

    227 N 35th St, Cumming, IA 50061

    5beds
    1,841sqft
    Single Family Residence
    Built in 2022
    0.55 Acres Lot
    $689,200 Zestimate®
    $375/sqft
    $3,266 Estimated rent

    Home value

    $689,200

    $655,000 - $724,000

    $3,266/mo

    Zestimate® history
    Loading
    Loading...

    Owner options

    List your home for rent

    $3,266/mo

    Rent Zestimate®

    Find your next renter with Zillow Rental Manager. Plus, with online applications, you can quickly screen prospective tenants – for free.

    Learn more

    $3,266/mo

    Rent Zestimate®

    Refinance and save

    $3,930/mo

    Est. payment

    Refinancing to a lower rate could help reduce your monthly payments and save thousands over the life of the loan.

    See today's rates

    $3,930/mo

    Est. payment

    Explore your selling options

    Work with a Zillow partner agent

    Leverage their expertise and Zillow's premium Showcase listings to get your home seen by more buyers.

    Get started

    List with your own agent

    Get your home in front of millions of buyers by listing it on Zillow.

    Learn how to do it

    Sell it yourself

    Take full control of how buyers see your home on Zillow by listing For Sale by Owner (FSBO).

    List your home

    What's special

    Finished lower levelStorage abounds throughoutPrivate patio accessMassive walk-in closetLarge family roomBuilt-in coffee stationWalk-in pantry
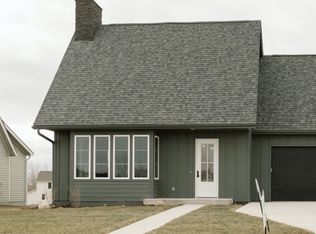
    Luxury, space, & thoughtful design come together in this stunning ranch offering over 3,300 sqft of finished living space! The expansive covered front porch creates an inviting first impression. Inside, the open-concept main level features soaring 10+ ft ceilings, spacious living & dining areas, and an entertainer's kitchen with an oversized island, gas range w/ custom hood, walk-in pantry, and built-in coffee station. The impressive primary suite offers a spa-like bath with tiled shower, massive walk-in closet, private patio access, and direct access to the main-floor laundry. The finished lower level includes 2 additional BRs, a large family room, and custom wet bar perfect for entertaining. Storage abounds throughout, while the oversized 3-car garage provides extra-deep space for a workshop, toys, or storage. Outside, enjoy a fully fenced backyard with room for a future pool and pool house, plus a full irrigation system. Conveniently located minutes from I-80, 10 minutes to West Des Moines, 15 minutes to Downtown Des Moines, and approximately 11 minutes to the airport. A 13-Month HWA Platinum Home Warranty is included for added peace of mind. Homes of this caliber rarely become available—schedule your private showing today!

    Zillow last checked:

    Listing updated:

    Listed by:

    Misty Darling (515)962-5555,

    BH&G Real Estate Innovations

    Bought with:

    Ashley Carter

    RE/MAX Real Estate Center

    Source: DMMLS,MLS#: 743779MLS LogoOriginating MLS: Des Moines Area Association of REALTORS

    Facts & features

    Interior

    Bedrooms & bathrooms
    • Bedrooms: 5
    • Bathrooms: 4
    • Full bathrooms: 3
    • 1/2 bathrooms: 1
    • Main level bedrooms: 3
    Heating
    • Gas, Natural Gas
    Cooling
    • Central Air
    Appliances
    • Laundry: Main Level
    Features
    • Dining Area, Eat-in Kitchen
    • Flooring: Carpet, Tile, Vinyl
    • Basement: Daylight,Finished
    • Number of fireplaces: 1
    • Fireplace features: Gas, Vented
    Interior area
    • Total structure area: 1,841
    • Total interior livable area: 1,841 sqft
    • Finished area below ground: 1,259

    Property

    Parking
    • Total spaces: 3
    • Parking features: Attached, Garage, Three Car Garage
    • Attached garage spaces: 3
    Features
    • Stories: 1
    • Patio & porch: Covered, Deck
    • Exterior features: Deck
    • Fencing: Metal
    Lot
    • Size: 0.55 Acres
    • Dimensions: 198 x 120
    • Features: Rectangular Lot
    Details
    • Parcel number: 42089010040
    • Zoning: Res

    Construction

    Type & style
    • Home type: SingleFamily
    • Architectural style: Ranch
    • Property subtype: Single Family Residence
    Materials
    • Stone
    • Foundation: Poured
    • Roof: Asphalt,Shingle
    Condition
    • Resale
    • New construction: No
    • Year built: 2022

    Utilities & green energy

    • Sewer: Public Sewer
    • Water: Public

    Community & HOA

    Community
    • Features: Playground
    • Security: Smoke Detector(s)
    HOA
    • Has HOA: Yes
    • HOA fee: $150 annually
    • HOA name: Great Western Crossing
    • Second HOA name: Doerrfield Properties
    • Second HOA phone: 515-278-4339
    Location
    • Region: Cumming

    Financial & listing details

    • Price per square foot: $375/sqft
    • Tax assessed value: $622,000
    • Annual tax amount: $8,776
    • Date on market: 6/24/2026
    • Cumulative days on market: 15 days
    • Listing terms: Cash,Conventional,FHA,USDA Loan,VA Loan
    • Road surface type: Concrete

    Price history

    DateEventPrice
    8/31/2026Sold$689,999$375/sqft
    Source: DMMLS #743779 Report a problem
    7/17/2026Pending sale$689,999$375/sqft
    Source: DMMLS #743779 Report a problem
    7/3/2026Price change$689,999-0.7%$375/sqft
    Source: DMMLS #743779 Report a problem
    6/24/2026Listed for sale$694,999+1.5%$378/sqft
    Source: DMMLS #743779 Report a problem
    11/3/2024Listing removed$684,999$372/sqft
    Source: DMMLS #704776 Report a problem
    10/24/2024Price change$684,999-0.7%$372/sqft
    Source: DMMLS #704776 Report a problem
    10/14/2024Price change$689,999-0.7%$375/sqft
    Source: DMMLS #704776 Report a problem
    10/3/2024Price change$694,999-0.7%$378/sqft
    Source: DMMLS #704776 Report a problem
    9/27/2024Listed for sale$699,999+13.8%$380/sqft
    Source: DMMLS #704776 Report a problem
    3/27/2023Sold$615,000$334/sqft
    Source: DMMLS #664859 Report a problem
    1/19/2023Pending sale$615,000$334/sqft
    Source: DMMLS #664859 Report a problem
    12/11/2022Listed for sale$615,000+2.7%$334/sqft
    Source: DMMLS #664859 Report a problem
    12/10/2022Listing removed--
    Source: DMMLS #660406 Report a problem
    10/15/2022Price change$599,000-4.2%$325/sqft
    Source: DMMLS #660406 Report a problem
    9/27/2022Listed for sale$625,000+682.2%$339/sqft
    Source: DMMLS #660406 Report a problem
    6/10/2019Sold$79,900$43/sqft
    Source: DMMLS #565466 Report a problem

    Public tax history

    YearProperty taxesTax assessment
    2025$8,616 -8.2%$622,000 +11.2%
    2024$9,386 +420.3%$559,300
    2023$1,804 +8100%$559,300 +530.6%
    2022$22 -8.3%$88,700 +7963.6%
    2021$24 +3.4%$1,100
    2020$23 $1,100
    2019-- $1,100
    Find assessor info on the county website

    Neighborhood: 50061

    Nearby schools

    GreatSchools rating
    Schools provided by the listing agent
    • District: Norwalk

    Source: DMMLS. This data may not be complete. We recommend contacting the local school district to confirm school assignments for this home.

    Sell for more on Zillow
    Get a Zillow Showcase℠ listing at no additional cost and you could sell for .
    $689,200
    2% more
    +$13,784
    With Zillow Showcase(estimated)
    $702,984
    Sell for more on Zillow
    Get a Zillow Showcase℠ listing at no additional cost and you could sell for .
    $689,200
    2% more
    +$13,784
    With Zillow Showcase(estimated)
    $702,984