Opportunity is knocking! This wonderful home offers an excellent chance to build immediate equity with a few cosmetic tweaks. It has a highly desired and functional, open layout with great natural ligh. The main level features soaring ceilings, a spacious living area, and a large kitchen island that's perfect for entertaining. You'll also find three bedrooms and two full bathrooms conveniently located on the main floor.
Downstairs, the versatile bonus room can easily serve as a fourth bedroom, home office, media room, or additional living space. A dedicated laundry area and extra clean two-car garage provide everyday convenience.
Step outside to an expansive backyard complete with an oversized side gate, ideal for storing trailers, boats, work vehicles, or recreational toys. Located just minutes from major highways, the Amazon distribution center, and approximately 10 minutes from the future Arrowhead Stadium site, this home offers outstanding potential for both owner-occupants and investors alike. All New HVAC! Laundry stays with the house. With its flexible floor plan, prime location, and value-add opportunity, this property has so much to offer!
Active
$295,000
227 N 71st St, Kansas City, KS 66112
4beds
1,465sqft
Single Family Residence
Built in 2004
0.27 Acres Lot
$-- Zestimate®
$201/sqft
$-- HOA
What's special
Dedicated laundry areaExtra clean two-car garageVersatile bonus roomExpansive backyardSoaring ceilings
- 14 days |
- 623 |
- 60 |
Zillow last checked:
Listing updated:
Listed by:
Grace Fancher 913-231-9474,
Seek Real Estate
Source: Heartland MLS as distributed by MLS GRID,MLS#: 2629433
Facts & features
Interior
Bedrooms & bathrooms
- Bedrooms: 4
- Bathrooms: 2
- Full bathrooms: 2
Primary bedroom
- Features: Carpet
- Level: First
Bedroom 2
- Features: Carpet
- Level: First
Bedroom 3
- Features: Carpet
- Level: First
Bedroom 4
- Features: Carpet
- Level: Basement
Dining room
- Features: Carpet
- Level: First
Kitchen
- Features: Kitchen Island
- Level: First
Laundry
- Level: Basement
Living room
- Features: Carpet, Fireplace
- Level: First
Heating
- Forced Air
Cooling
- Electric
Appliances
- Included: Dishwasher, Disposal
- Laundry: Lower Level
Features
- Ceiling Fan(s), Kitchen Island
- Flooring: Carpet
- Basement: Daylight,Finished,Interior Entry
- Number of fireplaces: 1
- Fireplace features: Gas Starter, Living Room
Interior area
- Total structure area: 1,465
- Total interior livable area: 1,465 sqft
- Finished area above ground: 1,129
- Finished area below ground: 336
Property
Parking
- Total spaces: 2
- Parking features: Attached, Garage Faces Front
- Attached garage spaces: 2
Features
- Patio & porch: Deck
Lot
- Size: 0.27 Acres
- Features: City Lot, Level
Details
- Parcel number: 015019
Construction
Type & style
- Home type: SingleFamily
- Architectural style: Traditional
- Property subtype: Single Family Residence
Materials
- Frame
- Roof: Composition
Condition
- Year built: 2004
Utilities & green energy
- Sewer: Public Sewer
- Water: Public
Community & HOA
Community
- Subdivision: Lyle Moore
HOA
- Has HOA: No
Location
- Region: Kansas City
Financial & listing details
- Price per square foot: $201/sqft
- Tax assessed value: $278,200
- Annual tax amount: $5,068
- Date on market: 7/7/2026
- Listing terms: Cash,Conventional
- Ownership: Private
Estimated market value
Not available
Estimated sales range
Not available
Not available
Price history
| Date | Event | Price |
|---|---|---|
| 7/7/2026 | Listed for sale | $295,000$201/sqft |
Source:  Heartland MLS as distributed by MLS GRID #2629433 Report a problem Heartland MLS as distributed by MLS GRID #2629433 Report a problem | ||
| 1/28/2013 | Sold | -- |
Source: Public Record Report a problem | ||
Public tax history
| Year | Property taxes | Tax assessment |
|---|---|---|
| 2025 | $5,070 +9.6% | $31,993 +4.7% |
| 2024 | $4,628 +3.5% | $30,544 +14% |
| 2023 | $4,470 +15.5% | $26,783 +16.4% |
| 2022 | $3,869 +15.1% | $23,011 +17.7% |
| 2021 | $3,360 +1.5% | $19,557 +1.3% |
| 2020 | $3,309 +9.5% | $19,309 +11.1% |
| 2019 | $3,023 +13.7% | $17,373 +11% |
| 2018 | $2,659 -7.6% | $15,652 -2.9% |
| 2017 | $2,876 +10.8% | $16,114 +9% |
| 2016 | $2,595 -5.9% | $14,784 -1.7% |
| 2015 | $2,758 +7.2% | $15,042 +6.3% |
| 2014 | $2,572 | $14,145 +3.4% |
| 2013 | -- | $13,685 |
| 2012 | -- | $13,685 |
| 2011 | -- | -- |
| 2008 | -- | $18,699 |
| 2007 | -- | $18,699 +4.4% |
| 2006 | -- | $17,906 +3.8% |
| 2005 | -- | $17,251 |
| 2004 | -- | -- |
Find assessor info on the county website
Monthly payment
Est. payment
Payment breakdown
Explore the cost of this home by adjusting the details. Changes won't be saved.Climate risks
Neighborhood: Muncie
Nearby schools
GreatSchools rating
- 3/10Turner Sixth Grade AcademyGrades: 6Distance: 0.8 mi
- 1/10Turner High SchoolGrades: 9-12Distance: 3.7 mi
- 4/10Turner Middle SchoolGrades: 6-8Distance: 2.7 mi
- $237,2005 bd3 ba1.8k sqft301 N 71st St, Kansas City, KS 66112Off Market
- $294,4003 bd2 ba1.1k sqft221 N 71st St, Kansas City, KS 66112Off Market
- $289,5003 bd2 ba1.1k sqft228 N 70th Ter, Kansas City, KS 66112Off Market
- $--3 bd3 ba2.5k sqft8233 Ohio Ave, Kansas City, KS 66112Sold

- $234,7005 bd3 ba1.8k sqft226 N 71st St, Kansas City, KS 66112Off Market
- $290,8003 bd2 ba1.1k sqft236 N 70th Ter, Kansas City, KS 66112Off Market
- $251,6006 bd3 ba1.8k sqft307 N 71st St, Kansas City, KS 66112Off Market
- $313,4004 bd3 ba2.1k sqft222 N 70th Ter, Kansas City, KS 66112Off Market
A local agent can set up tours, give advice and negotiate with sellers.
Similar homes
- $295,0005 bd3 ba2k sqft1411 N 75th Dr, Kansas City, KS 66112For Sale
 MLS ID #2632127, Jeiry Lemus Ramos, Quality Cornerstone Realty. Heartland MLS as distributed by MLS GRID
 - $310,0004 bd2 ba1.7k sqft7132 Parallel Pkwy, Kansas City, KS 66112For Sale
 MLS ID #2630922, Joe Ientile, KW Diamond Partners. Heartland MLS as distributed by MLS GRID
 - $339,0004 bd3 ba1.9k sqft7332 Parallel Pkwy, Kansas City, KS 66112For Sale
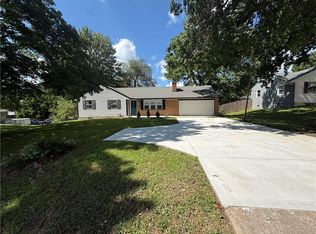 MLS ID #2631957, Alejandro Rutiaga, KW KANSAS CITY METRO. Heartland MLS as distributed by MLS GRID
 - $295,0004 bd3 ba1.9k sqft1833 N 75th Dr, Kansas City, KS 66112For Sale
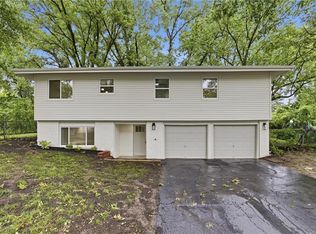 MLS ID #2621497, Alberto Zuniga, Realty of America. Heartland MLS as distributed by MLS GRID
 - $275,0003 bd2 ba1.5k sqft7924 Oakland Ave, Kansas City, KS 66112For SaleMLS ID #2630783, Tin Thang, 1st Class Real Estate KC. Heartland MLS as distributed by MLS GRID
- $279,0004 bd3 ba2.1k sqft2817 N 66th St, Kansas City, KS 66104For SaleMLS ID #2632116, Nicole Betancur, Keller Williams Realty Partners Inc.. Heartland MLS as distributed by MLS GRID
- $285,0003 bd2 ba1.5k sqft1601 N 81st Ter, Kansas City, KS 66112For SaleMLS ID #2626558, Ram Thang, Worth Clark Realty. Heartland MLS as distributed by MLS GRID
- $320,0003 bd3 ba1.6k sqft8410 New Jersey Ave, Kansas City, KS 66112For SaleMLS ID #2626298, Dwan Dryden, ReeceNichols -Johnson County W. Heartland MLS as distributed by MLS GRID
- $262,0002 bd3 ba1.7k sqft710 N 74th St, Kansas City, KS 66112For SaleMLS ID #2631839, Alex Larson, Auben Realty MO, LLC. Heartland MLS as distributed by MLS GRID
- $255,0003 bd3 ba1.3k sqft204 N 83rd St, Kansas City, KS 66112For SaleMLS ID #2618304, Monica Cobbs, ReeceNichols - Lees Summit. Heartland MLS as distributed by MLS GRID
- $299,0004 bd2 ba1.9k sqft643 N 62nd Ter, Kansas City, KS 66102For SaleMLS ID #2625429, Nicky Warren, Keller Williams Platinum Prtnr. Heartland MLS as distributed by MLS GRID
- $--3 bd2 ba1.5k sqft35 S 19th St, Kansas City, KS 66102AuctionAuction.com 2
- $299,0004 bd1 ba1.2k sqft3711 N 67th St, Kansas City, KS 66104For SaleMLS ID #2625226, Mendy Jarman, Keller Williams Realty Partners Inc.. Heartland MLS as distributed by MLS GRID
- $300,0003 bd3 ba1.5k sqft5724 Miami Ave, Kansas City, KS 66106For SaleMLS ID #2625330, Brett Fearing, BHG Kansas City Homes. Heartland MLS as distributed by MLS GRID
- $275,0003 bd2 ba2.1k sqft8220 Freeman Ave, Kansas City, KS 66112For SaleMLS ID #2585263, Alicia Archambault, EXP Realty LLC. Heartland MLS as distributed by MLS GRID
- $315,0003 bd3 ba1.8k sqft1838 N 62nd St, Kansas City, KS 66102For SaleMLS ID #2631226, Benji Lytle, Opendoor Brokerage LLC. Heartland MLS as distributed by MLS GRID
- $--3 bd2 ba1.4k sqft5145 Garnett St, Shawnee, KS 66203AuctionServiceLink Auction
- $279,9503 bd2 ba1.5k sqft2700 N 75th Ter, Kansas City, KS 66109For SaleMLS ID #2626321, Dan Lynch, Lynch Real Estate. Heartland MLS as distributed by MLS GRID
- $150,0004 bd1 ba1.2k sqft239 S 72nd St, Kansas City, KS 66111For SaleMLS ID #2630703, Donna Hodge, Quality Cornerstone Realty. Heartland MLS as distributed by MLS GRID
- $299,0004 bd3 ba1.6k sqft4614 Waverly Ave, Kansas City, KS 66104For SaleMLS ID #2624063, Scott Lull, Milestone Realty LLC. Heartland MLS as distributed by MLS GRID
