Skip main navigation
Active
  • $169,900

    227 N Bowen St, Jackson, MI 49202

    3beds
    1,152sqft
    : 
    $1,366/mo
    Get pre-qualified
    Single Family Residence
    Built in 1930
    6,534 Square Feet Lot
    $167,400 Zestimate®
    $147/sqft
    $-- HOA

    What's special

    Fenced backyardFenced in yard spaceBeautiful hardwood floors throughoutNew guttersNew air-conditioning systemQuiet patio
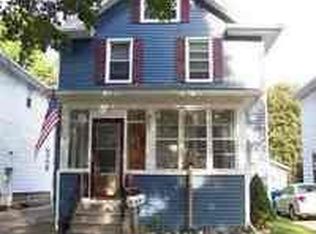
    Welcome to this charming 1930s home in the City of Jackson, offering timeless character with modern updates for today's lifestyle. This property features beautiful hardwood floors throughout, creating warmth and classic appeal in every room. Recent improvements include a new air-conditioning system and dishwasher added in 2024, along with new gutters, refrigerator, and stove in 2026. The home's thoughtful updates provide everyday comfort while preserving its original charm. Outside, enjoy the fenced backyard, complete with an adorable patio that's perfect for relaxing, entertaining, or savoring summer and fall evenings. A detached one-car garage provides convenient storage. Home has easy access to shopping, dining, commuting, and other amenities while remaining tucked away in a neighborhood setting. You will love sitting outside on the quiet patio and enjoying your fenced in yard space, this home has so much charm! Whether you are a first-time buyer, downsizing, or looking for an investment opportunity, this Jackson home offers a wonderful blend of character, convenience, and modern functionality.
    8 days
    |
    511
    |
    42
    |

    Zillow last checked:

    Listing updated:

    Listed by:

    TIMOTHY CREECH 517-612-9735,

    Five Star Real Estate 800-753-9079

    Source: MichRIC,MLS#: 26043013MLS Logo

      Facts & features

      Interior

      Bedrooms & bathrooms
      • Bedrooms: 3
      • Bathrooms: 1
      • Full bathrooms: 1
      Primary bedroom
      • Level: Upper
      • Area: 120
      • Dimensions: 15.00 x 8.00
      Bedroom 2
      • Level: Upper
      • Area: 121
      • Dimensions: 11.00 x 11.00
      Bedroom 3
      • Level: Upper
      • Area: 121
      • Dimensions: 11.00 x 11.00
      Bathroom 1
      • Level: Upper
      • Area: 56
      • Dimensions: 8.00 x 7.00
      Den
      • Level: Basement
      • Area: 210
      • Dimensions: 21.00 x 10.00
      Dining room
      • Level: Main
      • Area: 88
      • Dimensions: 11.00 x 8.00
      Kitchen
      • Level: Main
      • Area: 135
      • Dimensions: 15.00 x 9.00
      Living room
      • Level: Main
      • Area: 165
      • Dimensions: 15.00 x 11.00
      Heating
      • Forced Air
      Cooling
      • Central Air
      Appliances
      • Included: Dishwasher, Dryer, Range, Refrigerator, Washer
      • Laundry: In Basement
      Features
      • Eat-in Kitchen
      • Flooring: Carpet, Linoleum, Wood
      • Basement: Full
      • Has fireplace: No
      Interior area
      • Total structure area: 1,152
      • Total interior livable area: 1,152 sqft
      • Finished area below ground: 0

      Property

      Parking
      • Total spaces: 1
      • Parking features: Garage Faces Front, Detached
      • Garage spaces: 1
      Features
      • Stories: 2
      • Fencing: Chain Link
      Lot
      • Size: 6,534 Square Feet
      • Dimensions: 49.50ft x 132ft
      • Features: Flag Lot, Sidewalk
      Details
      • Parcel number: 2022700000
      • Zoning description: R-1

      Construction

      Type & style
      • Home type: SingleFamily
      • Architectural style: Colonial
      • Property subtype: Single Family Residence
      Materials
      • Aluminum Siding
      • Roof: Shingle
      Condition
      • New construction: No
      • Year built: 1930

      Utilities & green energy

      • Sewer: Public Sewer
      • Water: Public
      • Utilities for property: Phone Available, Natural Gas Available, Natural Gas Connected

      Community & HOA

      Community
      • Security: Smoke Detector(s)
      Location
      • Region: Jackson

      Financial & listing details

      • Price per square foot: $147/sqft
      • Tax assessed value: $68,295
      • Annual tax amount: $3,318
      • Date on market: 8/15/2026
      • Listing terms: Cash,FHA,VA Loan,MSHDA,Conventional
      • Road surface type: Paved

        Estimated market value

        $167,400

        $159,000 - $176,000

        $1,594/mo

        Price history

        DateEventPrice
        8/15/2026Listed for sale$169,900+13.3%$147/sqft
        Source: MichRIC #26043013 Report a problem
        7/22/2024Sold$150,000+76.5%$130/sqft
        Source: Public Record Report a problem
        3/24/2021Listing removed--
        Source: Owner Report a problem
        1/25/2018Sold$85,000+3.8%$74/sqft
        Source: Public Record Report a problem
        6/8/2015Listing removed$81,900$71/sqft
        Source: Owner Report a problem
        5/25/2015Price change$81,900-3.5%$71/sqft
        Source: Owner Report a problem
        3/18/2015Price change$84,900-5.6%$74/sqft
        Source: Owner Report a problem
        11/16/2014Listed for sale$89,900-2.3%$78/sqft
        Source: Owner Report a problem
        10/7/2008Sold$92,000-14.8%$80/sqft
        Source: Public Record Report a problem
        5/11/2008Listing removed$108,000$94/sqft
        Source: Listhub #1052960 Report a problem
        4/21/2008Listed for sale$108,000+36.7%$94/sqft
        Source: Listhub #1052960 Report a problem
        9/26/2000Sold$79,000$69/sqft
        Source: Public Record Report a problem

        Public tax history

        YearProperty taxesTax assessment
        2025-- $66,500 +57.2%
        2024-- $42,300 +44.9%
        2021$1,666 $29,200 -7.6%
        2020$1,666 -0.2%$31,600 -4%
        2019$1,669 +5.9%$32,900 +4.6%
        2018$1,575 +14.5%$31,450 -4.8%
        2017$1,376 $33,050 +8.7%
        2016$1,376 -16.8%$30,400 +10.5%
        2015$1,653 $27,500 +3.2%
        2014$1,653 $26,650 -6.5%
        2012-- $28,500 -11.4%
        2011-- $32,150 -15.2%
        2010-- $37,900 -7.3%
        2009-- $40,900
        Find assessor info on the county website

        Monthly payment

        Est. payment

        Payment breakdown

        Explore the cost of this home by adjusting the details. Changes won't be saved.
        All calculations are estimates and provided by Zillow, Inc. for informational purposes only. Actual amounts may vary.
        HOA fees may include property taxes on listings classified as Co-Ops. Contact the listing agent and/or owner for fee details.
        See how much you could borrow to make a competitive offer.

        Climate risks

        Neighborhood: 49202

        Getting around

        64 / 100
        Somewhat Walkable
        56 / 100
        Bikeable

        Nearby schools

        GreatSchools rating

        A local agent can set up tours, give advice and negotiate with sellers.

        Browse local experts

        Similar homes