Situated on a quiet cul-de-sac, this beautiful home offers both privacy and presence in one of Geneva's most desirable areas. Showcasing true car-stopping curb appeal, it features striking dark siding, a charming robin's egg blue front door, and thoughtfully designed landscaping bursting with seasonal color. Perfectly positioned within walking distance to Williamsburg Elementary, Geneva Commons, and Delnor Hospital, and just minutes from downtown Geneva shopping and dining. The location is as exceptional as the home itself. Inside, you'll find a spacious and thoughtfully designed layout with an abundance of natural light from oversized first-floor windows. The large eat-in kitchen opens seamlessly to a dramatic vaulted family room with exposed beam detail and a floor-to-ceiling brick, wood-burning fireplace, perfect for cozy gatherings. The main level also includes formal living and dining rooms, plus a convenient first-floor laundry room. Enjoy indoor-outdoor living with a generous screened-in porch with skylights and lighting, and an attached deck complete with built-in bench seating, overlooking a fully fenced backyard with mature landscaping, garden beds, and storage shed. All four bedrooms are on the second floor, including a primary bedroom with private ensuite bath. The basement expands your living space with a rec room, dry bar, dedicated office area, storage and crawl space, ideal for work or play. Additional highlights include, Epoxy-coated 2-car garage with built-in cabinet storage, Whole house fan and furnace air purifier, Active radon mitigation system, Newer siding, roof, garage door, hot water heater, and meticulously maintained HVAC system with humidifier. This home truly has it all, location, floorplan, mature yard, and timeless style!
Closed
$582,000
227 N Cambridge Dr, Geneva, IL 60134
4beds
2,151sqft
Single Family Residence
Built in 1987
0.32 Acres Lot
$588,200 Zestimate®
$271/sqft
$3,793 Estimated rent
Home value
$588,200
$529,000 - $653,000
$3,793/mo
Zestimate® history
Owner options
List your home for rent
$3,793/mo
Rent Zestimate®
Find your next renter with Zillow Rental Manager. Plus, with online applications, you can quickly screen prospective tenants – for free.
$3,793/mo
Rent Zestimate®
Refinance and save
$3,503/mo
Est. payment
Refinancing to a lower rate could help reduce your monthly payments and save thousands over the life of the loan.
$3,503/mo
Est. payment
Explore your selling options
Work with a Zillow partner agent
Leverage their expertise and Zillow's premium Showcase listings to get your home seen by more buyers.
Get startedList with your own agent
Get your home in front of millions of buyers by listing it on Zillow.
Learn how to do itSell it yourself
Take full control of how buyers see your home on Zillow by listing For Sale by Owner (FSBO).
List your homeWhat's special
Floor-to-ceiling brick wood-burning fireplaceCar-stopping curb appealLarge eat-in kitchenQuiet cul-de-sacStorage shedConvenient first-floor laundry roomStriking dark siding
Zillow last checked:
Listing updated:
Listed by:
Laura Webb 630-401-3204,
Coldwell Banker Real Estate Group
Bought with:
Julie Roback
Baird & Warner
Source: MRED as distributed by MLS GRID,MLS#: 12625653
Facts & features
Interior
Bedrooms & bathrooms
- Bedrooms: 4
- Bathrooms: 3
- Full bathrooms: 2
- 1/2 bathrooms: 1
Rooms
- Room types: Office, Recreation Room, Enclosed Porch
Primary bedroom
- Features: Flooring (Carpet), Bathroom (Full)
- Level: Second
- Area: 204 Square Feet
- Dimensions: 12X17
Bedroom 2
- Features: Flooring (Carpet)
- Level: Second
- Area: 208 Square Feet
- Dimensions: 13X16
Bedroom 3
- Features: Flooring (Carpet)
- Level: Second
- Area: 120 Square Feet
- Dimensions: 10X12
Bedroom 4
- Features: Flooring (Hardwood)
- Level: Second
- Area: 120 Square Feet
- Dimensions: 10X12
Dining room
- Features: Flooring (Carpet)
- Level: Main
- Area: 156 Square Feet
- Dimensions: 13X12
Enclosed porch
- Features: Flooring (Carpet), Window Treatments (Screens, Skylight(s))
- Level: Main
- Area: 240 Square Feet
- Dimensions: 12X20
Family room
- Features: Flooring (Carpet)
- Level: Main
- Area: 266 Square Feet
- Dimensions: 14X19
Kitchen
- Features: Kitchen (Eating Area-Breakfast Bar, Eating Area-Table Space, Island, Pantry-Closet), Flooring (Tile)
- Level: Main
- Area: 266 Square Feet
- Dimensions: 14X19
Laundry
- Features: Flooring (Tile)
- Level: Main
- Area: 30 Square Feet
- Dimensions: 5X6
Living room
- Features: Flooring (Carpet)
- Level: Main
- Area: 270 Square Feet
- Dimensions: 15X18
Office
- Features: Flooring (Painted/Stained)
- Level: Basement
- Area: 117 Square Feet
- Dimensions: 9X13
Recreation room
- Features: Flooring (Painted/Stained)
- Level: Basement
- Area: 513 Square Feet
- Dimensions: 19X27
Heating
- Natural Gas
Cooling
- Central Air
Appliances
- Included: Range, Microwave, Dishwasher, Refrigerator, Washer, Dryer, Disposal, Humidifier
- Laundry: Main Level
Features
- Vaulted Ceiling(s), Walk-In Closet(s), Pantry
- Flooring: Hardwood, Carpet
- Windows: Drapes
- Basement: Crawl Space
- Attic: Pull Down Stair
- Number of fireplaces: 1
- Fireplace features: Wood Burning, Gas Starter, Other
Interior area
- Total structure area: 3,063
- Total interior livable area: 2,151 sqft
- Finished area below ground: 712
Property
Parking
- Total spaces: 2
- Parking features: Concrete, Garage Door Opener, Yes, Attached, Garage
- Attached garage spaces: 2
- Has uncovered spaces: Yes
Accessibility
- Accessibility features: No Disability Access
Features
- Stories: 2
- Patio & porch: Deck, Screened
- Fencing: Fenced
Lot
- Size: 0.32 Acres
- Dimensions: 111.5x132.5x125.8x106
- Features: Cul-De-Sac
Details
- Additional structures: Shed(s)
- Parcel number: 1204174032
- Special conditions: None
- Other equipment: Ceiling Fan(s), Fan-Whole House, Sump Pump, Air Purifier, Backup Sump Pump;, Radon Mitigation System, Electronic Air Filters
Construction
Type & style
- Home type: SingleFamily
- Architectural style: Traditional
- Property subtype: Single Family Residence
Materials
- Vinyl Siding
- Foundation: Concrete Perimeter
- Roof: Asphalt
Condition
- New construction: No
- Year built: 1987
Utilities & green energy
- Electric: Circuit Breakers
- Sewer: Public Sewer
- Water: Public
Community & HOA
Community
- Features: Park, Curbs, Sidewalks, Street Lights, Street Paved
- Security: Carbon Monoxide Detector(s)
- Subdivision: Stonebridge
HOA
- Services included: None
Location
- Region: Geneva
Financial & listing details
- Price per square foot: $271/sqft
- Tax assessed value: $428,979
- Annual tax amount: $10,272
- Date on market: 4/22/2026
- Listing terms: Conventional
- Ownership: Fee Simple
Price history
| Date | Event | Price |
|---|---|---|
| 5/14/2026 | Sold | $582,000+1.2%$271/sqft |
Source:  MRED as distributed by MLS GRID #12625653 Report a problem MRED as distributed by MLS GRID #12625653 Report a problem | ||
| 4/28/2026 | Contingent | $575,000$267/sqft |
Source: MRED as distributed by MLS GRID #12625653 Report a problem | ||
| 4/22/2026 | Listed for sale | $575,000+55.4%$267/sqft |
Source: MRED as distributed by MLS GRID #12625653 Report a problem | ||
| 9/16/2005 | Sold | $370,000+42.3%$172/sqft |
Source: Public Record Report a problem | ||
| 5/23/2001 | Sold | $260,000+15.6%$121/sqft |
Source: Public Record Report a problem | ||
| 1/15/1998 | Sold | $225,000$105/sqft |
Source: Public Record Report a problem | ||
Public tax history
| Year | Property taxes | Tax assessment |
|---|---|---|
| 2024 | $10,272 +2.6% | $142,993 +10% |
| 2023 | $10,008 +4.4% | $129,993 +7.6% |
| 2022 | $9,584 +3% | $120,789 +3.9% |
| 2021 | $9,302 +1.2% | $116,300 +1.5% |
| 2020 | $9,196 +0.3% | $114,525 +1.9% |
| 2019 | $9,171 +2.1% | $112,356 +1.8% |
| 2018 | $8,983 +1.1% | $110,326 +2.7% |
| 2017 | $8,881 -1% | $107,384 +6.9% |
| 2016 | $8,967 | $100,410 +5.2% |
| 2015 | -- | $95,465 |
| 2014 | -- | $95,465 |
| 2013 | -- | $95,465 -4.5% |
| 2012 | -- | $99,932 -5.2% |
| 2011 | -- | $105,412 -12.9% |
| 2010 | -- | $121,051 -7.6% |
| 2009 | -- | $130,967 |
| 2008 | -- | $130,967 +4.7% |
| 2007 | -- | $125,112 +6.1% |
| 2006 | -- | $117,930 +7.3% |
| 2005 | -- | $109,866 +4.9% |
| 2004 | -- | $104,694 +5.9% |
| 2003 | -- | $98,880 +16% |
| 2002 | -- | $85,251 +6.4% |
| 2001 | -- | $80,108 +5.3% |
| 2000 | -- | $76,068 |
Find assessor info on the county website
Neighborhood: 60134
Nearby homes
- $549,0004 bd3 ba2.1k sqft231 N Cambridge Dr, Geneva, IL 60134Sold
- $589,2004 bd3 ba2.1k sqft221 N Cambridge Dr, Geneva, IL 60134Off Market
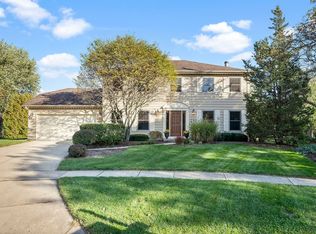
- $553,4004 bd2 ba2.1k sqft232 Wakefield Ln, Geneva, IL 60134Off Market
- $530,8003 bd3 ba2k sqft242 Wakefield Ln, Geneva, IL 60134Off Market
- $590,7005 bd3 ba1.8k sqft222 Wakefield Ln, Geneva, IL 60134Off Market
- $590,2004 bd2 ba2.5k sqft241 N Cambridge Dr, Geneva, IL 60134Off Market
- $575,7003 bd3 ba2.1k sqft211 N Cambridge Dr, Geneva, IL 60134Off Market
- $586,4004 bd2 ba2.3k sqft312 Wakefield Ln, Geneva, IL 60134Off Market
Nearby schools
GreatSchools rating
- 9/10Williamsburg Elementary SchoolGrades: K-5Distance: 0.5 mi
- 9/10Geneva Middle School NorthGrades: 6-8Distance: 1.5 mi
- 7/10Geneva Community High SchoolGrades: 9-12Distance: 1.1 mi
Schools provided by the listing agent
- Elementary: Williamsburg Elementary School
- High: Geneva Community High School
- District: 304
Source: MRED as distributed by MLS GRID. This data may not be complete. We recommend contacting the local school district to confirm school assignments for this home.
Get a cash offer in 3 minutes
Find out how much your home could sell for in as little as 3 minutes with a no-obligation cash offer.
Estimated market value
$588,200
Get a cash offer in 3 minutes
Find out how much your home could sell for in as little as 3 minutes with a no-obligation cash offer.
Estimated market value
$588,200
- Illinois
- Kane County
- Geneva
- 60134
- 227 N Cambridge Dr
Nearby cities
Nearby zip codes
Other Geneva Topics
