This stunning 3-bedroom, 2-bathroom home was newly built in 2022 and is located just a short distance away from all Seymour schools. Upon entering the home, you will be captivated by the open floor plan with modern fixtures and appliances, creating a welcoming atmosphere.The kitchen is a standout feature of this home and is perfect for anyone who loves to cook, entertain, or just enjoy spending time in their kitchen. Featuring a large breakfast bar and a plethora of cabinet and granite countertop space for storage, you'll never run out of room for your kitchen essentials. The beautiful picture frame window in the kitchen allows for plenty of natural light to fill the space, making it feel warm and inviting. The sliding glass door in the dining room provides easy access to the back deck while also bringing in natural light to create a bright and airy ambiance.The master suite is truly a luxurious retreat and a highlight of this home. With tall ceilings and crown molding, the room feels open and spacious. The private bathroom features a tub/shower combination, offering a place to unwind after a long day. And with a large walk-in closet, you'll have ample storage for all your wardrobe needs. The other two bedrooms in this home are also spacious, providing ample room for rest and relaxation. Whether you're looking to create a peaceful sanctuary to retreat to at the end of the day or a comfortable space to work or play, these bedrooms offer plenty of space to meet your needs. The backyard has a large space and a fence all around, you have plenty of room to create an outdoor oasis that fits your needs. Whether you want to set up a playground for the kids, create a cozy seating area for entertaining guests, or plant a garden to enjoy fresh produce, the possibilities are endless. Having a private and secure outdoor space can also provide peace of mind and ensure safety for both you and your loved ones. This beautiful home is must-see
Closed
Price Unknown
227 N Karen Circle, Seymour, MO 65746
3beds
1,400sqft
Single Family Residence
Built in 2022
0.5 Acres Lot
$251,400 Zestimate®
$--/sqft
$1,630 Estimated rent
Home value
$251,400
$239,000 - $264,000
$1,630/mo
Zestimate® history
Owner options
List your home for rent
$1,630/mo
Rent Zestimate®
Find your next renter with Zillow Rental Manager. Plus, with online applications, you can quickly screen prospective tenants – for free.
$1,630/mo
Rent Zestimate®
Refinance and save
Refinancing to a lower rate could help reduce your monthly payments and save thousands over the life of the loan.
Explore your selling options
Work with a Zillow partner agent
Leverage their expertise and Zillow's premium Showcase listings to get your home seen by more buyers.
Get startedList with your own agent
Get your home in front of millions of buyers by listing it on Zillow.
Learn how to do itSell it yourself
Take full control of how buyers see your home on Zillow by listing For Sale by Owner (FSBO).
List your homeWhat's special
Zillow last checked:
Listing updated:
Listed by:
Tammy L Barrett 417-349-1981,
Keller Williams
Bought with:
Dusty A Capon, 2011015874
Keller Williams
Source: SOMOMLS as distributed by MLS GRID,MLS#: 60264976
Facts & features
Interior
Bedrooms & bathrooms
- Bedrooms: 3
- Bathrooms: 2
- Full bathrooms: 2
Heating
- Central, Natural Gas
Cooling
- Ceiling Fan(s), Central Air
Appliances
- Included: Dishwasher, Disposal, Free-Standing Gas Oven, Gas Water Heater
- Laundry: W/D Hookup
Features
- Granite Counters
- Flooring: Carpet, Laminate, Tile
- Windows: Tilt-In Windows
- Has basement: No
- Attic: Pull Down Stairs
- Has fireplace: No
Interior area
- Total structure area: 1,928
- Total interior livable area: 1,400 sqft
- Finished area above ground: 1,400
- Finished area below ground: 0
Property
Parking
- Total spaces: 2
- Parking features: Garage Door Opener
- Attached garage spaces: 2
Features
- Levels: One
- Patio & porch: Covered, Deck
- Exterior features: Rain Gutters
- Fencing: Privacy,Wood
Lot
- Size: 0.5 Acres
- Dimensions: 100 x 219.25
- Features: Landscaped, Level
Details
- Parcel number: 182003001003001120
Construction
Type & style
- Home type: SingleFamily
- Architectural style: Ranch
- Property subtype: Single Family Residence
Materials
- Vinyl Siding
- Foundation: Crawl Space
- Roof: Composition
Condition
- Year built: 2022
Utilities & green energy
- Sewer: Public Sewer
- Water: Public
Community & HOA
Community
- Subdivision: N/A
Location
- Region: Seymour
Financial & listing details
- Annual tax amount: $1,070
- Date on market: 4/4/2024
- Listing terms: Cash,Conventional,FHA,USDA/RD,VA Loan
- Road surface type: Asphalt
Price history
| Date | Event | Price |
|---|---|---|
| 5/29/2024 | Sold | -- |
Source:  SOMOMLS as distributed by MLS GRID #60264976 Report a problem SOMOMLS as distributed by MLS GRID #60264976 Report a problem | ||
| 4/5/2024 | Pending sale | $232,500$166/sqft |
Source: SOMOMLS as distributed by MLS GRID #60264976 Report a problem | ||
| 4/4/2024 | Listed for sale | $232,500$166/sqft |
Source: SOMOMLS as distributed by MLS GRID #60264976 Report a problem | ||
Public tax history
Tax history is unavailable.
Neighborhood: 65746
Nearby homes
- $208,900-- bd1 ba1.3k sqft211 N Karen Cir, Seymour, MO 65746Off Market
- $--0.5 AcresLot 7 Karen Circle, Seymour, MO 65746Off Market
- $279,9004 bd2 ba1.6k sqft233 N Karen Cir, Seymour, MO 65746For Sale
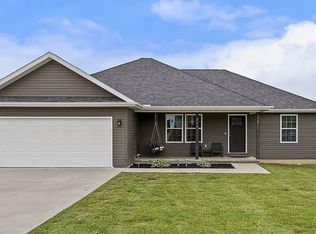
- $228,300-- bd1 ba1.2k sqft205 N Karen Cir, Seymour, MO 65746Off Market
- $216,300-- bd1 ba1.2k sqft228 Velma Dr, Seymour, MO 65746Off Market
- $240,400-- bd1 ba1.4k sqft242 Velma Dr, Seymour, MO 65746Off Market
- $252,1003 bd2 ba1.5k sqft212 N Karen Cir, Seymour, MO 65746Off Market
- $221,6003 bd2 ba1.3k sqft226 N Karen Cir, Seymour, MO 65746Off Market
Nearby schools
GreatSchools rating
- 4/10Seymour Elementary SchoolGrades: PK-5Distance: 0.9 mi
- 8/10Seymour Middle SchoolGrades: 6-8Distance: 0.9 mi
- 6/10Seymour High SchoolGrades: 9-12Distance: 0.9 mi
Schools provided by the listing agent
- Elementary: Seymour
- Middle: Seymour
- High: Seymour
Source: SOMOMLS as distributed by MLS GRID. This data may not be complete. We recommend contacting the local school district to confirm school assignments for this home.
- Missouri
- Webster County
- Seymour
- 65746
- 227 N Karen Circle
Nearby cities
Nearby zip codes
Other Seymour Topics
