Welcome to this charming Shrewsbury home featuring beautiful architectural archways that create a seamless transition from room to room. The living room, hallway, and both bedrooms feature beautiful, well-maintained hardwood flooring, adding warmth and character throughout the home. The spacious eat-in kitchen offers an open layout, plenty of room for gathering, and a large corner window above the sink that fills the space with natural light. The kitchen has also been freshly painted, creating a bright and inviting atmosphere. The home offers large windows throughout, providing abundant natural light in each room. Recent updates include a new roof installed in 2021, an updated primary bathroom completed in 2021, new windows installed in 2022, and central A/C installed in 2023. The full basement provides an excellent opportunity to expand the home's living space, with plenty of potential to finish the area for a large additional living space, recreation room, home office, or potentially additional bedrooms, subject to buyer verification and applicable requirements. Upstairs, a large, spacious attic provides tons of additional storage, giving you plenty of room to keep seasonal items and belongings organized without sacrificing living space. Outside, enjoy a large backyard on a lot of over half an acre, offering plenty of room for outdoor activities, a substantial shed, or even a swimming pool. The expansive lot provides plenty of potential for creating your ideal outdoor space. A great opportunity to own a home with character, natural light, beautiful hardwood flooring, recent improvements, abundant storage, and room to make it your own in the heart of Shrewsbury.
For sale
$284,999
227 N Main St, Shrewsbury, PA 17361
2beds
1,260sqft
Single Family Residence
Built in 1957
0.6 Acres Lot
$268,500 Zestimate®
$226/sqft
$-- HOA
What's special
Full basementBright and inviting atmosphereSubstantial shedBeautiful architectural archwaysLarge windows throughoutWell-maintained hardwood flooringSpacious eat-in kitchen
- 4 days
- 719
- 46
Zillow last checked:
Listing updated:
Listed by:
Tyler Gladhill 717-965-5770,
The Cornerstone Agency, LLC 4102206022,
Co-Listing Agent: Kevin Bobrow 410-330-5340,
The Cornerstone Agency, LLC
Source: Bright MLS,MLS#: PAYK2110476
Facts & features
Interior
Bedrooms & bathrooms
- Bedrooms: 2
- Bathrooms: 2
- Full bathrooms: 2
- Main level bathrooms: 1
- Main level bedrooms: 2
Rooms
- Room types: Living Room, Kitchen
Kitchen
- Features: Ceiling Fan(s), Flooring - Luxury Vinyl Plank, Eat-in Kitchen
- Level: Main
- Area: 270 Square Feet
- Dimensions: 18 X 15
Living room
- Features: Fireplace - Wood Burning, Flooring - HardWood, Ceiling Fan(s)
- Level: Main
- Area: 330 Square Feet
- Dimensions: 22 X 15
Heating
- Central, Wood Stove, Forced Air, Natural Gas
Cooling
- Central Air, Electric
Appliances
- Included: Oven/Range - Electric, Range Hood, Refrigerator, Water Conditioner - Owned, Gas Water Heater
- Laundry: None
Features
- Eat-in Kitchen, Ceiling Fan(s), Combination Kitchen/Dining, Entry Level Bedroom, Family Room Off Kitchen, Dry Wall
- Flooring: Carpet, Hardwood, Tile/Brick, Wood
- Basement: Exterior Entry,Concrete,Walk-Out Access,Full,Heated
- Number of fireplaces: 1
- Fireplace features: Brick, Wood Burning, Wood Burning Stove
Interior area
- Total structure area: 1,260
- Total interior livable area: 1,260 sqft
- Finished area above ground: 1,260
- Finished area below ground: 0
Property
Parking
- Total spaces: 6
- Parking features: Driveway, Off Street
- Uncovered spaces: 6
Accessibility
- Accessibility features: None
Features
- Levels: Two
- Stories: 2
- Pool features: None
Lot
- Size: 0.6 Acres
Details
- Additional structures: Above Grade, Below Grade
- Parcel number: 840000101240000000
- Zoning: VILLAGE
- Special conditions: Standard
Construction
Type & style
- Home type: SingleFamily
- Architectural style: Ranch/Rambler
- Property subtype: Single Family Residence
Materials
- Brick
- Foundation: Block
- Roof: Architectural Shingle
Condition
- New construction: No
- Year built: 1957
Utilities & green energy
- Electric: 110 Volts
- Sewer: Public Sewer
- Water: Public
Community & HOA
Community
- Subdivision: Shrewsbury
HOA
- Has HOA: No
Location
- Region: Shrewsbury
- Municipality: SHREWSBURY BORO
Financial & listing details
- Price per square foot: $226/sqft
- Tax assessed value: $143,250
- Annual tax amount: $4,177
- Date on market: 8/31/2026
- Listing agreement: Exclusive Right To Sell
- Listing terms: Cash,Conventional,FHA,VA Loan
- Inclusions: Kitchen Refrigerator, Kitchen Range
- Exclusions: Refrigerator & Freezers From Basement, Washer & Dryer
- Ownership: Fee Simple
Estimated market value
$268,500
$244,000 - $290,000
$1,582/mo
Price history
| Date | Event | Price |
|---|---|---|
| 8/31/2026 | Listed for sale | $284,999+119.2%$226/sqft |
Source:  Bright MLS #PAYK2110476 Report a problem Bright MLS #PAYK2110476 Report a problem | ||
| 10/18/2010 | Sold | $130,000$103/sqft |
Source: Public Record Report a problem | ||
Public tax history
| Year | Property taxes | Tax assessment |
|---|---|---|
| 2026 | $4,144 0% | $143,250 |
| 2025 | $4,144 | $143,250 |
| 2024 | $4,144 | $143,250 |
| 2023 | $4,144 +5.5% | $143,250 |
| 2022 | $3,927 -1.9% | $143,250 |
| 2021 | $4,001 +1.9% | $143,250 |
| 2020 | $3,926 +0.4% | $143,250 |
| 2019 | $3,912 +1.8% | $143,250 |
| 2018 | $3,845 +268.7% | $143,250 |
| 2017 | $1,043 | $143,250 |
| 2016 | -- | $143,250 |
| 2015 | -- | $143,250 |
| 2014 | -- | $143,250 |
| 2013 | -- | $143,250 |
| 2012 | -- | $143,250 |
| 2011 | -- | $143,250 |
| 2010 | -- | $143,250 |
| 2009 | -- | $143,250 |
| 2008 | -- | $143,250 |
| 2007 | -- | $143,250 |
| 2006 | -- | $143,250 +40.2% |
| 2005 | -- | $102,180 |
| 2004 | -- | $102,180 |
| 2003 | -- | $102,180 |
| 2002 | -- | $102,180 |
| 2000 | -- | $102,180 |
| 1999 | -- | $102,180 |
Find assessor info on the county website
Monthly payment
Est. payment
Payment breakdown
Explore the cost of this home by adjusting the details. Changes won't be saved.Climate risks
Neighborhood: 17361
Nearby schools
Schools provided by the listing agent
- Elementary: Shrewsbury
- Middle: Southern
- High: Susquehannock
- District: Southern York County
Source: Bright MLS. This data may not be complete. We recommend contacting the local school district to confirm school assignments for this home.
Similar homes
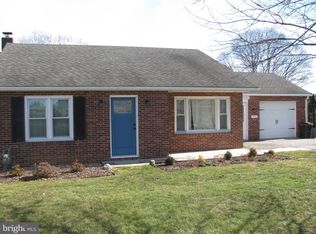
- $369,9004 bd3 ba1.7k sqft116 E Clearview Dr, Shrewsbury, PA 17361For Sale
 MLS ID #PAYK2108648, Brooke Hufnagle, Iron Valley Real Estate Hanover. Bright MLS
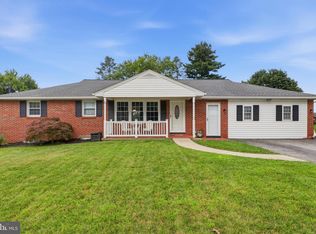
 - $230,0004 bd1 ba1.4k sqft155 S Main St, Shrewsbury, PA 17361For Sale
 MLS ID #PAYK2102480, Robyn Pottorff, Berkshire Hathaway HomeServices Homesale Realty. Bright MLS
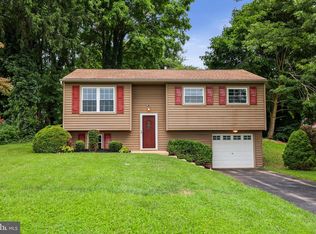
 - $295,0003 bd1 ba1.4k sqft182 Claremont Dr, Seven Valleys, PA 17360For Sale
 MLS ID #PAYK2110398, Christina Bailey, Coldwell Banker Realty. Bright MLS
 - $285,9003 bd1 ba1.5k sqft9421 E Springfield Rd, Seven Valleys, PA 17360For Sale
 MLS ID #PAYK2109958, Tanner Gochenaur, Hostetter Realty LLC. Bright MLS
 - $285,0002 bd1 ba1.4k sqft1802 Dubs Church Rd, Hanover, PA 17331For SaleMLS ID #PAYK2106994, Mary Lynn Casey, Coldwell Banker Realty. Bright MLS
- $275,0003 bd1 ba1.1k sqft6 Church St, Stewartstown, PA 17363For SaleMLS ID #PAYK2107574, Kim Barton, Keller Williams Legacy. Bright MLS
- $350,0003 bd1 ba1.1k sqft1724 Jefferson Rd, Spring Grove, PA 17362For SaleMLS ID #PAYK2110724, Lukas DelVuo, Keller Williams Keystone Realty. Bright MLS
- $310,0003 bd2 ba1.4k sqft1146 Roth Church Rd, Spring Grove, PA 17362For SaleMLS ID #PAYK2110426, Mike Cotton, EXP Realty, LLC. Bright MLS
- $269,9003 bd2 ba1.3k sqft3148 N George St, Emigsville, PA 17318For SaleMLS ID #PAYK2110010, Linda Forry, Berkshire Hathaway HomeServices Homesale Realty. Bright MLS
- $289,9003 bd2 ba1.4k sqft455 Madison Ave, York, PA 17404For SaleMLS ID #PAYK2110346, Nathan Krotzer, RE/MAX Pinnacle. Bright MLS
- $384,9003 bd2 ba1.5k sqft16 Hoffheins Dr, New Freedom, PA 17349For SaleMLS ID #PAYK2110114, Eric Axe, Century 21 Dale Realty Co.. Bright MLS
- $244,9003 bd1 ba1k sqft204 S Park St, Dallastown, PA 17313For SaleMLS ID #PAYK2110384, ETHAN PENDRY, Corner House Realty. Bright MLS
- $319,9003 bd2 ba1.3k sqft1355 Baughman Ln, Seven Valleys, PA 17360For SaleMLS ID #PAYK2109880, Wendy Miller, William Penn Real Estate Assoc. Bright MLS
- $319,9003 bd2 ba1.1k sqft5893 Ambau Rd, Spring Grove, PA 17362For SaleMLS ID #PAYK2107318, Karen Thompson, Berkshire Hathaway HomeServices PenFed Realty. Bright MLS
- $370,0003 bd3 ba1.6k sqft131 Switchpoint Dr, Stewartstown, PA 17363For SaleMLS ID #PAYK2110656, Kim Kaifer-Stephenson, Howard Hanna Real Estate Services-Shrewsbury. Bright MLS
- $330,0003 bd2 ba1.6k sqft264 Nollyn Dr, Dallastown, PA 17313For SaleMLS ID #PAYK2110438, Jessica Engle, Berkshire Hathaway HomeServices Homesale Realty. Bright MLS
- $249,9003 bd1 ba1.1k sqft454 Rockville Rd, Spring Grove, PA 17362For SaleMLS ID #PAYK2109902, Brian Kelly, Coldwell Banker Realty. Bright MLS
- $324,9002 bd1 ba1.7k sqft914 Somerset Ln, York, PA 17403For SaleMLS ID #PAYK2110532, Dan Hineline, Coldwell Banker Realty. Bright MLS
- $299,9003 bd2 ba1.6k sqft350 West Ave, Red Lion, PA 17356For SaleMLS ID #PAYK2097944, Andrew Spangenberger, Cummings & Co. Realtors. Bright MLS
- $254,9002 bd2 ba1.4k sqft1527 Main St, New Park, PA 17352For SaleMLS ID #PAYK2104258, Nicholas Feudale, Keller Williams Keystone Realty. Bright MLS
