Located in the highly sought-after Fieldstone subdivision in Morton, this beautifully maintained 2-story home is ready for its next family. Enjoy hardwood floors throughout the spacious main-level great room and gourmet kitchen, featuring Amish-made cabinetry, granite island, stainless steel gas range, and appliances, large walk in pantry and convenient drop zone from the garage to the kitchen. The elegant wrought-iron style staircase leads upstairs to generously sized bedrooms and a luxurious primary ensuite, or downstairs to a daylight basement with a large family room, 5th bedroom, and a versatile bonus room with a youth climbing wall—perfect as a play space or extra storage. The heated 3-stall garage is ideal for car lovers or hobbyists. Recent updates include a new dishwasher (2021), dryer (2024), and kitchen appliances (2016). A water-powered backup sump pump adds peace of mind, and the professionally landscaped lawn by Hoerr's enhances curb appeal, and a privacy fenced back yard. All of this within walking distance to Lincoln Grade School—don’t miss your chance to own this move-in-ready gem! Dimensions are not warranted or guaranteed. Buyers are encouraged to measure square footage for their own satisfaction. Annual HOA covers lawn and landscaping maintenance of subdivision sign and common areas.
Sold for $472,900
$472,900
227 N Pennsylvania Ave, Morton, IL 61550
5beds
2,895sqft
Single Family Residence, Residential
Built in 2015
0.36 Acres Lot
$498,700 Zestimate®
$163/sqft
$3,414 Estimated rent
Home value
$498,700
$404,000 - $613,000
$3,414/mo
Zestimate® history
Owner options
List your home for rent
$3,414/mo
Rent Zestimate®
Find your next renter with Zillow Rental Manager. Plus, with online applications, you can quickly screen prospective tenants – for free.
$3,414/mo
Rent Zestimate®
Refinance and save
$3,502/mo
Est. payment
Refinancing to a lower rate could help reduce your monthly payments and save thousands over the life of the loan.
$3,502/mo
Est. payment
Explore your selling options
Work with a Zillow partner agent
Leverage their expertise and Zillow's premium Showcase listings to get your home seen by more buyers.
Get startedList with your own agent
Get your home in front of millions of buyers by listing it on Zillow.
Learn how to do itSell it yourself
Take full control of how buyers see your home on Zillow by listing For Sale by Owner (FSBO).
List your homeWhat's special
Professionally landscaped lawnVersatile bonus roomGenerously sized bedroomsGranite islandLarge walk in pantryYouth climbing wallLarge family room
Zillow last checked:
Listing updated:
Listed by:
Laura L Martin 309-369-6888,
RE/MAX Traders Unlimited
Bought with:
Ryan Blackorby, 471009786
Jim Maloof Realty, Inc.
Source: RMLS Alliance as distributed by MLS GRID,MLS#: PA1258704 Originating MLS: Peoria Area Association of Realtors
Originating MLS: Peoria Area Association of Realtors
Facts & features
Interior
Bedrooms & bathrooms
- Bedrooms: 5
- Bathrooms: 4
- Full bathrooms: 3
- 1/2 bathrooms: 1
Bedroom 1
- Level: Upper
- Dimensions: 15ft 0in x 13ft 7in
Bedroom 2
- Level: Upper
- Dimensions: 14ft 8in x 10ft 0in
Bedroom 3
- Level: Upper
- Dimensions: 11ft 1in x 10ft 3in
Bedroom 4
- Level: Upper
- Dimensions: 13ft 9in x 9ft 11in
Bedroom 5
- Level: Basement
- Dimensions: 11ft 0in x 10ft 0in
Other
- Level: Main
- Dimensions: 15ft 0in x 10ft 0in
Other
- Area: 669
Additional room
- Description: Storage/Climbing Rm
- Level: Basement
- Dimensions: 23ft 2in x 7ft 4in
Additional room 2
- Description: Utility Rm
- Level: Basement
- Dimensions: 12ft 3in x 9ft 1in
Family room
- Level: Basement
- Dimensions: 24ft 0in x 15ft 0in
Great room
- Level: Main
- Dimensions: 18ft 0in x 15ft 0in
Kitchen
- Level: Main
- Dimensions: 21ft 0in x 15ft 0in
Laundry
- Level: Upper
- Dimensions: 13ft 0in x 5ft 0in
Main level
- Area: 1082
Upper level
- Area: 1144
Heating
- Forced Air
Cooling
- Central Air
Appliances
- Included: Dishwasher, Disposal, Dryer, Microwave, Range, Refrigerator, Washer, Gas Water Heater
Features
- Ceiling Fan(s), Solid Surface Counter
- Basement: Daylight,Finished,Full
- Number of fireplaces: 1
- Fireplace features: Gas Log, Great Room
Interior area
- Total structure area: 2,226
- Total interior livable area: 2,895 sqft
Property
Parking
- Total spaces: 3
- Parking features: Attached
- Attached garage spaces: 3
- Details: Number Of Garage Remotes: 1
Features
- Levels: Two
- Patio & porch: Deck, Porch
Lot
- Size: 0.36 Acres
- Dimensions: 65 x 206 x 170 x 115
- Features: Level
Details
- Parcel number: 060622104018
- Other equipment: Radon Mitigation System
Construction
Type & style
- Home type: SingleFamily
- Property subtype: Single Family Residence, Residential
Materials
- Brick, Vinyl Siding
- Foundation: Concrete Perimeter
- Roof: Shingle
Condition
- New construction: No
- Year built: 2015
Utilities & green energy
- Sewer: Public Sewer
- Water: Public
Community & HOA
Community
- Subdivision: Fieldstone
HOA
- Has HOA: Yes
- Services included: Maintenance Grounds
- HOA fee: $75 annually
Location
- Region: Morton
Financial & listing details
- Price per square foot: $163/sqft
- Annual tax amount: $9,295
- Date on market: 6/15/2025
- Cumulative days on market: 5 days
Price history
| Date | Event | Price |
|---|---|---|
| 8/27/2025 | Sold | $472,900-0.4%$163/sqft |
Source:  RMLS Alliance as distributed by MLS GRID #PA1258704 Report a problem RMLS Alliance as distributed by MLS GRID #PA1258704 Report a problem | ||
| 7/14/2025 | Contingent | $474,900$164/sqft |
Source: RMLS Alliance as distributed by MLS GRID #PA1258704 Report a problem | ||
| 7/9/2025 | Listed for sale | $474,900$164/sqft |
Source: RMLS Alliance as distributed by MLS GRID #PA1258704 Report a problem | ||
Public tax history
Tax history is unavailable.
Neighborhood: 61550
Nearby homes
- $505,3004 bd2 ba3.3k sqft227 Pennsylvania Ave, Morton, IL 61550Off Market
- $407,2003 bd2 ba2.8k sqft223 N Pennsylvania Ave, Morton, IL 61550Off Market
- $565,8005 bd3 ba3.2k sqft231 N Pennsylvania Ave, Morton, IL 61550Off Market
- $468,2005 bd4 ba3.4k sqft226 Pocono Ave, Morton, IL 61550Off Market
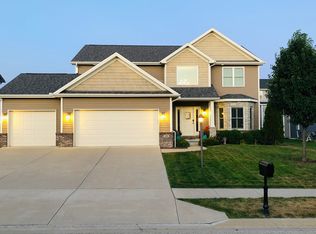
- $459,4005 bd4 ba3.7k sqft232 Pocono Ave, Morton, IL 61550Off Market
- $399,7003 bd3 ba2.1k sqft222 Pocono Ave, Morton, IL 61550Off Market
- $496,1005 bd4 ba3k sqft222 N Pennsylvania Ave, Morton, IL 61550Off Market
- $395,1003 bd1 ba3.3k sqft219 N Pennsylvania Ave, Morton, IL 61550Off Market
Nearby schools
GreatSchools rating
- 9/10Lincoln Elementary SchoolGrades: PK-6Distance: 0.4 mi
- 8/10Morton Jr High SchoolGrades: 7-8Distance: 0.9 mi
- 7/10Morton High SchoolGrades: 9-12Distance: 0.7 mi
Schools provided by the listing agent
- High: Morton
Source: RMLS Alliance as distributed by MLS GRID. This data may not be complete. We recommend contacting the local school district to confirm school assignments for this home.


Get pre-qualified for a loan
At Zillow Home Loans, we can pre-qualify you in as little as 5 minutes with no impact to your credit score.An equal housing lender. NMLS #10287.
Sell for more on Zillow
Get a Zillow Showcase℠ listing at no additional cost and you could sell for .
$498,700
2% more
+$9,974
With Zillow Showcase(estimated)
$508,674
- Illinois
- Tazewell County
- Morton
- 61550
- 227 N Pennsylvania Ave
Nearby cities
Nearby zip codes
Other Morton Topics
