MULTIPLE OFFERS! SOLD $138K ABOVE Original List Price! Experience modern luxury in this 4-bedroom, 2.5-bath home located in the highly desirable Arlington Forest neighborhood. This expanded and renovated property is wired for smart technology, offering a seamless blend of contemporary comfort, security and traditional charm. As you step inside, you'll be captivated by the expansive great room—featuring a cathedral ceiling, five skylights, and abundant windows that flood the room with natural light. Hardwood floors, high ceiling and recessed lighting amplify the home's elegant ambiance. Indulge your culinary instincts in the completely remodeled gourmet kitchen, boasting quartz countertops, gas cooking, abundant custom cabinetry, new flooring, and a stylish center island complete with pendant lighting and bar seating. An open dining area with a modern chandelier is perfectly situated adjacent to the kitchen, ideal for entertaining. The main level also includes a primary bedroom addition, offering a bay window and a walk-in custom closet with an organizer. Pamper yourself in the luxurious en-suite bathroom, featuring an oversized shower, heated floor and dual-sink quartz-topped vanity. Three additional bedrooms reside on the upper level, accompanied by a renovated hallway bathroom with a quartz-topped vanity. The lower level provides ample storage space, a utility room, and a recreational area, and offers convenient access to the garage. Step outside to a beautifully maintained private backyard with large deck, ideal for alfresco dining or simply enjoying the outdoors. The property is enhanced with newly installed, programmable front yard lighting and stunning uplighting on the trees, including two crepe myrtles and a Japanese maple. Exceptional curb appeal with custom hardscapes, elegant landscaping, reinforced retaining walls and app-controlled irrigation system. Parking is hassle-free with a one-car garage, 2 car driveway, and street parking. Location is key; the home sits close to numerous parks such as Arlington Forest Park, Lubber Run Trail, Edson Park, and Glencarlyn Park. Enjoy the neighborhood's sense of community through events like Halloween Parades, Lubber Run Farmer’s Market, and Fourth of July celebrations. Easily access the Arlington Rec Center, Lubber Run Community Center, and Central Library. You’re less than a mile from Ballston Metro and conveniently close to major routes like I-66, Rt. 50, and more, making this a commuter’s dream. New wood blinds on windows, skylights and French doors (2020/2021). New front door and sidelights (2020/2021). New garage door (2023). Retaining wall and full landscaping (2020). Upgraded HVAC to most efficient, installed mini-splits in primary bedroom and great room, new HVAC system for top floor (2017). Roof 2010. Windows 2010 for most. HVAC 2017. Dryer 2019. Kitchen appliances 2017. Smart home using Z-wave technology across most electronics including lights, doorbell, thermostats, smoke detectors, and other devices. This home embodies refined Arlington living at its finest—don't miss this extraordinary opportunity.
Sold for $1,225,000
$1,225,000
227 N Wakefield St, Arlington, VA 22203
4beds
2,170sqft
Single Family Residence
Built in 1941
6,125 Square Feet Lot
$1,335,400 Zestimate®
$565/sqft
$5,325 Estimated rent
Home value
$1,335,400
$1.27M - $1.42M
$5,325/mo
Zestimate® history
Owner options
List your home for rent
$5,325/mo
Rent Zestimate®
Find your next renter with Zillow Rental Manager. Plus, with online applications, you can quickly screen prospective tenants – for free.
$5,325/mo
Rent Zestimate®
Refinance and save
$7,995/mo
Est. payment
Refinancing to a lower rate could help reduce your monthly payments and save thousands over the life of the loan.
$7,995/mo
Est. payment
Explore your selling options
Work with a Zillow partner agent
Leverage their expertise and Zillow's premium Showcase listings to get your home seen by more buyers.
Get startedList with your own agent
Get your home in front of millions of buyers by listing it on Zillow.
Learn how to do itSell it yourself
Take full control of how buyers see your home on Zillow by listing For Sale by Owner (FSBO).
List your homeWhat's special
Full landscapingLubber run community centerModern chandelierFrench doorsCustom hardscapesLubber run trailOne-car garage
Zillow last checked:
Listing updated:
Listed by:
CallCathy Poungmalai 703-786-5776,
EXP Realty, LLC
Bought with:
Ahmad Ayub, 0225072161
Redfin Corporation
Source: Bright MLS,MLS#: VAAR2035180
Facts & features
Interior
Bedrooms & bathrooms
- Bedrooms: 4
- Bathrooms: 3
- Full bathrooms: 2
- 1/2 bathrooms: 1
- Main level bathrooms: 2
- Main level bedrooms: 1
Rooms
- Room types: Dining Room, Primary Bedroom, Bedroom 2, Bedroom 3, Bedroom 4, Kitchen, Great Room, Recreation Room, Storage Room, Bathroom 2, Primary Bathroom, Half Bath
Primary bedroom
- Features: Flooring - HardWood, Walk-In Closet(s)
- Level: Main
- Area: 143 Square Feet
- Dimensions: 11 X 13
Bedroom 2
- Features: Flooring - HardWood
- Level: Upper
- Area: 132 Square Feet
- Dimensions: 11 X 12
Bedroom 3
- Features: Flooring - HardWood
- Level: Upper
- Area: 130 Square Feet
- Dimensions: 10 X 13
Bedroom 4
- Features: Flooring - HardWood
- Level: Upper
- Area: 70 Square Feet
- Dimensions: 7 X 10
Primary bathroom
- Features: Double Sink, Flooring - Tile/Brick
- Level: Main
Bathroom 2
- Level: Upper
Dining room
- Features: Flooring - HardWood
- Level: Main
- Area: 221 Square Feet
- Dimensions: 13 X 17
Great room
- Features: Ceiling Fan(s), Cathedral/Vaulted Ceiling, Flooring - HardWood, Skylight(s), Window Treatments
- Level: Main
- Area: 420 Square Feet
- Dimensions: 21 X 20
Half bath
- Level: Main
Kitchen
- Features: Countertop(s) - Quartz, Flooring - HardWood, Eat-in Kitchen, Kitchen - Gas Cooking
- Level: Main
- Area: 220 Square Feet
- Dimensions: 20 X 11
Recreation room
- Level: Lower
- Area: 234 Square Feet
- Dimensions: 18 X 13
Storage room
- Features: Flooring - Tile/Brick
- Level: Lower
- Area: 220 Square Feet
- Dimensions: 11 X 20
Heating
- Central, Programmable Thermostat, Zoned, Natural Gas
Cooling
- Central Air, Ceiling Fan(s), Ductless, Programmable Thermostat, Zoned, Electric
Appliances
- Included: Dishwasher, Disposal, Dryer, Humidifier, Ice Maker, Microwave, Oven/Range - Gas, Refrigerator, Washer, Water Heater, Gas Water Heater
- Laundry: Dryer In Unit, Washer In Unit, Lower Level
Features
- Ceiling Fan(s), Dining Area, Entry Level Bedroom, Open Floorplan, Formal/Separate Dining Room, Eat-in Kitchen, Kitchen - Gourmet, Kitchen Island, Primary Bath(s), Recessed Lighting, Upgraded Countertops, Walk-In Closet(s), Built-in Features, 9'+ Ceilings, Cathedral Ceiling(s), Dry Wall, High Ceilings
- Flooring: Hardwood, Ceramic Tile, Luxury Vinyl, Wood
- Doors: French Doors, Six Panel
- Windows: Bay/Bow, Skylight(s), Window Treatments
- Basement: Full,Partially Finished
- Has fireplace: No
Interior area
- Total structure area: 2,170
- Total interior livable area: 2,170 sqft
- Finished area above ground: 1,870
- Finished area below ground: 300
Property
Parking
- Total spaces: 3
- Parking features: Garage Faces Front, Inside Entrance, Attached, Driveway, On Street
- Attached garage spaces: 1
- Uncovered spaces: 2
- Details: Garage Sqft: 209
Accessibility
- Accessibility features: Other
Features
- Levels: Three
- Stories: 3
- Exterior features: Stone Retaining Walls
- Pool features: None
- Fencing: Full,Privacy,Back Yard
- Has view: Yes
- View description: Garden
Lot
- Size: 6,125 Square Feet
- Features: Landscaped, Private, Rear Yard
Details
- Additional structures: Above Grade, Below Grade
- Parcel number: 13048007
- Zoning: R-6
- Special conditions: Standard
Construction
Type & style
- Home type: SingleFamily
- Architectural style: Federal,Cape Cod
- Property subtype: Single Family Residence
Materials
- Brick
- Foundation: Other
Condition
- Excellent
- New construction: No
- Year built: 1941
- Major remodel year: 2017
Utilities & green energy
- Sewer: Public Sewer
- Water: Public
Community & HOA
Community
- Subdivision: Arlington Forest
HOA
- Has HOA: No
Location
- Region: Arlington
Financial & listing details
- Price per square foot: $565/sqft
- Tax assessed value: $944,700
- Annual tax amount: $9,730
- Date on market: 9/6/2023
- Listing agreement: Exclusive Right To Sell
- Ownership: Fee Simple
Price history
| Date | Event | Price |
|---|---|---|
| 10/24/2023 | Sold | $1,225,000+0.7%$565/sqft |
Source:  Bright MLS #VAAR2035180 Report a problem Bright MLS #VAAR2035180 Report a problem | ||
| 9/24/2023 | Contingent | $1,217,000$561/sqft |
Source: Bright MLS #VAAR2035180 Report a problem | ||
| 9/6/2023 | Listed for sale | $1,217,000+86.9%$561/sqft |
Source: Bright MLS #VAAR2035180 Report a problem | ||
| 6/9/2011 | Sold | $651,000$300/sqft |
Source: Public Record Report a problem | ||
Public tax history
| Year | Property taxes | Tax assessment |
|---|---|---|
| 2025 | $12,563 +23.6% | $1,216,200 +23.6% |
| 2024 | $10,165 +4.5% | $984,000 +4.2% |
| 2023 | $9,730 +4.3% | $944,700 +4.3% |
| 2022 | $9,331 +6% | $905,900 +6% |
| 2021 | $8,800 +6.6% | $854,400 +6.2% |
| 2020 | $8,255 +5.8% | $804,600 +5.8% |
| 2019 | $7,800 +9.6% | $760,200 +7.5% |
| 2018 | $7,116 | $707,400 |
| 2017 | $7,116 -0.7% | $707,400 -2.1% |
| 2016 | $7,164 0% | $722,900 +0.5% |
| 2015 | $7,166 +8.8% | $719,500 +8.8% |
| 2014 | $6,587 +2.6% | $661,300 +3.6% |
| 2013 | $6,422 +7.4% | $638,400 |
| 2012 | $5,982 +0.8% | -- |
| 2011 | $5,935 | -- |
| 2009 | -- | -- |
| 2008 | -- | -- |
| 2007 | -- | -- |
| 2006 | -- | -- |
| 2005 | -- | -- |
| 2004 | -- | -- |
| 2003 | -- | -- |
| 2002 | -- | -- |
| 2001 | -- | $270,800 |
Find assessor info on the county website
Neighborhood: Arlington Forest
Nearby homes
- $1,106,3003 bd2 ba1.3k sqft223 N Wakefield St, Arlington, VA 22203Off Market
- $1,247,6003 bd3 ba2k sqft4523 N Henderson Rd, Arlington, VA 22203Off Market
- $1,004,5003 bd2 ba2.1k sqft4531 Henderson Rd, Arlington, VA 22203Off Market
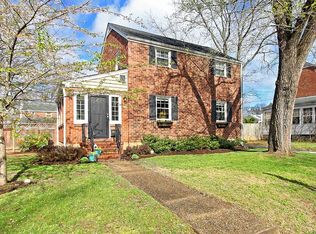
- $789,4003 bd1 ba1.1k sqft231 N Wakefield St, Arlington, VA 22203Off Market
- $1,035,4004 bd3 ba2k sqft4519 N Henderson Rd, Arlington, VA 22203Off Market
- $990,9003 bd1 ba1.3k sqft4527 N Henderson Rd, Arlington, VA 22203Off Market
- $1,083,3003 bd2 ba2k sqft219 N Wakefield St, Arlington, VA 22203Off Market
- $962,9003 bd2 ba1.4k sqft230 N Wakefield St, Arlington, VA 22203Off Market
Nearby schools
GreatSchools rating
- 4/10Barrett Elementary SchoolGrades: PK-5Distance: 0.1 mi
- 5/10Kenmore Middle SchoolGrades: 6-8Distance: 1.1 mi
- 7/10Washington Liberty High SchoolGrades: 9-12Distance: 1.2 mi
Schools provided by the listing agent
- Elementary: Barrett
- Middle: Kenmore
- High: Washington Lee
- District: Arlington County Public Schools
Source: Bright MLS. This data may not be complete. We recommend contacting the local school district to confirm school assignments for this home.
Get a cash offer in 3 minutes
Find out how much your home could sell for in as little as 3 minutes with a no-obligation cash offer.
Estimated market value
$1,335,400
Get a cash offer in 3 minutes
Find out how much your home could sell for in as little as 3 minutes with a no-obligation cash offer.
Estimated market value
$1,335,400
- Virginia
- Arlington County
- Arlington
- 22203
- Arlington Forest
- 227 N Wakefield St
