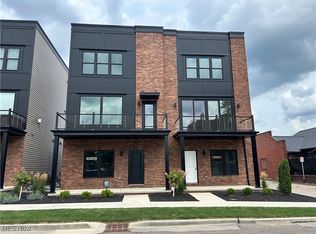
Luxury. Location. Lifestyle- Experience refined urban living in this one-of-a-kind luxury townhome located in the heart of downtown Wooster—steps from fine dining, banking, and entertainment. Every inch of this 2-bedroom, 2.5-bath home has been thoughtfully designed with upscale living in mind. Inside, you’re greeted with soaring 9-foot ceilings, oversized custom trim, rich flooring, and elegant custom paint. Designer lighting and custom hardware throughout the home—on doors, cabinets, and even the appliances—elevate every space. Remote-control blinds provide modern convenience. The open-concept main level is a showstopper. The gourmet kitchen features quartz countertops, a walk-in pantry, a farmhouse sink, and top-of-the-line Café stainless steel appliances—including a stylish range with a premium vent hood and 6 burners range. A dedicated coffee/tea bar and planning desk add functionality, while the large dinette flows perfectly into the dramatic great room with exposed brick, a cozy fireplace, and a true city-loft vibe. Enjoy not one but two balconies, perfect for entertaining or relaxing. The lower level has been transformed into a stylish bourbon/media room complete with built-in cabinetry and a custom mudroom area for coats and shoes—offering flexible space for your lifestyle. Upstairs, the luxurious primary suite includes two custom walk-in closets and a spa-like bath with dual vanities and quartz counters. The 2nd bedroom offers its own ensuite bathroom—ideal for guests. Laundry is conveniently located on the upper level. Attached 2-car heated garage includes hot and cold water, perfect for year-round convenience. HOA includes snow removal, landscaping, and exterior maintenance. Easy access to Route 30. This is not your average home—it’s a rare, luxurious retreat in a walkable downtown setting. Great parking for guests and the home can be sold fully furnished with luxury Arhaus furniture at the price of $550,000! Don't miss this opportunity!
Closed
$510,000
227 N Walnut St, Wooster, OH 44691
2beds
2,000sqft
Condominium
Built in 2021
-- sqft lot
$510,100 Zestimate®
$255/sqft
$2,649 Estimated rent
Home value
$510,100
$485,000 - $536,000
$2,649/mo
Zestimate® history
Owner options
List your home for rent
$2,649/mo
Rent Zestimate®
Find your next renter with Zillow Rental Manager. Plus, with online applications, you can quickly screen prospective tenants – for free.
$2,649/mo
Rent Zestimate®
Refinance and save
$3,353/mo
Est. payment
Refinancing to a lower rate could help reduce your monthly payments and save thousands over the life of the loan.
$3,353/mo
Est. payment
Explore your selling options
Work with a Zillow partner agent
Leverage their expertise and Zillow's premium Showcase listings to get your home seen by more buyers.
Get startedList with your own agent
Get your home in front of millions of buyers by listing it on Zillow.
Learn how to do itSell it yourself
Take full control of how buyers see your home on Zillow by listing For Sale by Owner (FSBO).
List your homeWhat's special
Farmhouse sinkTwo balconiesOversized custom trimOpen-concept main levelElegant custom paintCustom hardwareExposed brick
Zillow last checked:
Listing updated:
Listing Provided by:
Debbie L Ferrante 330-958-8394 debbie@debbieferrante.com,
RE/MAX Edge Realty
Bought with:
Debbie L Ferrante, 2010000047
RE/MAX Edge Realty
Source: MLS Now,MLS#: 5141077 Originating MLS: Stark Trumbull Area REALTORS
Originating MLS: Stark Trumbull Area REALTORSFacts & features
Interior
Bedrooms & bathrooms
- Bedrooms: 2
- Bathrooms: 3
- Full bathrooms: 2
- 1/2 bathrooms: 1
- Main level bathrooms: 1
Primary bedroom
- Description: Two Primary Closets, Spacious for all size Furniture,Flooring: Luxury Vinyl Tile
- Level: Third
- Dimensions: 13 x 15
Bedroom
- Description: Bedroom 2 has own bathroom suite,Flooring: Luxury Vinyl Tile
- Level: Third
- Dimensions: 12 x 13
Primary bathroom
- Description: Spa Bathroom, Dual Vanities,Flooring: Luxury Vinyl Tile
- Level: Third
- Dimensions: 14 x 9
Bathroom
- Description: Foyer,Flooring: Luxury Vinyl Tile
- Level: Second
- Dimensions: 5 x 6
Bathroom
- Description: Flooring: Luxury Vinyl Tile
- Level: Third
- Dimensions: 12 x 5
Dining room
- Description: Flows perfect Kitchen and Great Room,Flooring: Luxury Vinyl Tile
- Level: Second
- Dimensions: 11 x 11
Great room
- Description: 9' Ceilings, Fireplace and exposed brick wall!!,Flooring: Luxury Vinyl Tile
- Features: Fireplace
- Level: Second
- Dimensions: 16.5 x 15.3
Kitchen
- Description: Quartz Countertops, Island, Farm Sink, Coffee/Tea Bar, Planning/Office Center,Flooring: Luxury Vinyl Tile
- Level: Second
- Dimensions: 19 x 13
Laundry
- Description: Conveniently located by bedrooms,Flooring: Luxury Vinyl Tile
- Level: Third
- Dimensions: 6 x 5
Other
- Description: Flooring: Luxury Vinyl Tile
- Level: Second
- Dimensions: 19 x 10
Other
- Description: Balcony Off Kitchen
- Level: Second
- Dimensions: 20 x 6
Other
- Description: Front Balcony,Flooring: Concrete
- Level: Second
- Dimensions: 13 x 7
Other
- Description: 2 Car Garage
- Level: Lower
- Dimensions: 19 x 21
Recreation
- Description: Custom Lower Level with Sliding Barn door,Flooring: Luxury Vinyl Tile
- Level: Lower
- Dimensions: 11 x 14
Heating
- Forced Air
Cooling
- Central Air
Appliances
- Included: Dishwasher, Microwave, Range, Refrigerator
- Laundry: Laundry Room, Upper Level
Features
- Basement: Finished
- Number of fireplaces: 1
Interior area
- Total structure area: 2,000
- Total interior livable area: 2,000 sqft
- Finished area above ground: 2,000
Property
Parking
- Total spaces: 2
- Parking features: Attached, Garage
- Attached garage spaces: 2
Features
- Levels: Three Or More
- Patio & porch: Balcony
- Exterior features: Balcony
Lot
- Size: 897.34 sqft
Details
- Parcel number: 6400713009
- Special conditions: Standard
Construction
Type & style
- Home type: Condo
- Architectural style: Contemporary
- Property subtype: Condominium
Materials
- Stone, Vinyl Siding
- Roof: Asphalt
Condition
- Year built: 2021
Details
- Warranty included: Yes
Utilities & green energy
- Sewer: Public Sewer
- Water: Public
Community & neighborhood
Location
- Region: Wooster
- Subdivision: Beeson Place Condo Ph Two
HOA & financial
HOA
- Has HOA: Yes
- HOA fee: $160 monthly
- Services included: Common Area Maintenance, Insurance, Maintenance Grounds, Reserve Fund, Snow Removal
- Association name: Beeson Place
Price history
| Date | Event | Price |
|---|---|---|
| 6/8/2026 | Sold | $510,000-7.3%$255/sqft |
Source:  MLS Now #5141077 Report a problem MLS Now #5141077 Report a problem | ||
| 12/30/2025 | Contingent | $550,000+5.8%$275/sqft |
Source:  MAR #9067717 Report a problem MAR #9067717 Report a problem | ||
| 12/29/2025 | Pending sale | $519,900$260/sqft |
Source: MLS Now #5141077 Report a problem | ||
| 12/2/2025 | Price change | $519,900-5.5%$260/sqft |
Source: MLS Now #5141077 Report a problem | ||
| 7/19/2025 | Listed for sale | $550,000+6%$275/sqft |
Source: MLS Now #5141077 Report a problem | ||
| 12/2/2024 | Sold | $518,700+257.7%$259/sqft |
Source: Public Record Report a problem | ||
| 12/14/2009 | Sold | $145,000$73/sqft |
Source: Public Record Report a problem | ||
Public tax history
| Year | Property taxes | Tax assessment |
|---|---|---|
| 2024 | $2,640 +409.2% | $117,670 +564.1% |
| 2023 | $518 +72% | $17,720 +213.1% |
| 2022 | $301 -84.3% | $5,660 -78% |
| 2021 | $1,925 +7.8% | $25,730 |
| 2020 | $1,786 | $25,730 |
Find assessor info on the county website
Neighborhood: 44691

Nearby schools
GreatSchools rating
- 4/10Cornerstone Elementary SchoolGrades: K-4Distance: 0.4 mi
- 8/10Edgewood Middle SchoolGrades: 5-7Distance: 2.3 mi
- 5/10Wooster High SchoolGrades: 8-12Distance: 2.6 mi
Schools provided by the listing agent
- District: Wooster City - 8510
Source: MLS Now. This data may not be complete. We recommend contacting the local school district to confirm school assignments for this home.
Get a cash offer in 3 minutes
Find out how much your home could sell for in as little as 3 minutes with a no-obligation cash offer.
Estimated market value
$510,100
Get a cash offer in 3 minutes
Find out how much your home could sell for in as little as 3 minutes with a no-obligation cash offer.
Estimated market value
$510,100
- Ohio
- Wayne County
- Wooster
- 44691
- 227 N Walnut St
Nearby cities
Nearby zip codes
Other Wooster Topics
