Skip main navigation
Closed
  • $221,000

    227 N Warsaw St, Ursa, IL 62376

    3beds
    1,700sqft
    Single Family Residence
    Built in 1979
    0.43 Acres Lot
    $240,100 Zestimate®
    $130/sqft
    $1,174 Estimated rent

    Home value

    $240,100

    $228,000 - $252,000

    $1,174/mo

    Zestimate® history
    Loading
    Loading...

    Owner options

    List your home for rent

    $1,174/mo

    Rent Zestimate®

    Find your next renter with Zillow Rental Manager. Plus, with online applications, you can quickly screen prospective tenants – for free.

    Learn more

    $1,174/mo

    Rent Zestimate®

    Refinance and save

    $1,541/mo

    Est. payment

    Refinancing to a lower rate could help reduce your monthly payments and save thousands over the life of the loan.

    See today's rates

    $1,541/mo

    Est. payment

    Explore your selling options

    Work with a Zillow partner agent

    Leverage their expertise and Zillow's premium Showcase listings to get your home seen by more buyers.

    Get started

    List with your own agent

    Get your home in front of millions of buyers by listing it on Zillow.

    Learn how to do it

    Sell it yourself

    Take full control of how buyers see your home on Zillow by listing For Sale by Owner (FSBO).

    List your home

    What's special

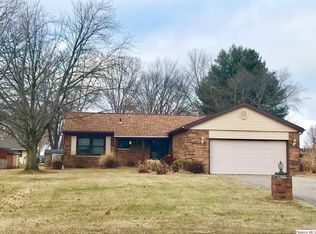
    What a transformation!! ALL NEW since 2022: roof, gutters, garage door, garage electric panel & extra lighting installed, fully fenced backyard with double gate, landscaping added, some interior doors, lighting and flooring throughout and interior has been completely repainted! The kitchen has undergone a massive remodel with high-end upgrades from opening up a wall, showing off an exposed beam, all new stainless-steel appliances conveying, custom maple cabinets with soft close drawers, trendy brass hardware, LED recessed lighting, and a massive island with tons of seating make this a kitchen of your dreams! Renovated full bath with new vanity, toilet, exhaust fan, paint, fixtures, etc. The full basement has a poured foundation, massive utility room with laundry hookups, generator outlet installed & water softener conveys. There's a 21x24 family room that is drywalled, has industrial painted ceiling and a concrete floor. Must see this magazine-worthy home and enjoy small town living at its best!

    Zillow last checked:

    Listing updated:

    Listing courtesy of:

    Greg Zanger 217-430-6680,

    Zanger & Associates, Inc.

    Bought with:

    Jenna Hendrickson

    Davis & Associates, REALTORS

    Source: MRED as distributed by MLS GRID,MLS#: QC4255731MLS Logo

    Facts & features

    Interior

    Bedrooms & bathrooms
    • Bedrooms: 3
    • Bathrooms: 1
    • Full bathrooms: 1
    Primary bedroom
    • Features: Flooring (Laminate)
    • Level: Main
    • Area: 143 Square Feet
    • Dimensions: 13x11
    Bedroom 2
    • Features: Flooring (Laminate)
    • Level: Main
    • Area: 132 Square Feet
    • Dimensions: 12x11
    Bedroom 3
    • Features: Flooring (Laminate)
    • Level: Main
    • Area: 96 Square Feet
    • Dimensions: 12x8
    Other
    • Features: Flooring (Laminate)
    • Level: Main
    • Area: 56 Square Feet
    • Dimensions: 8x7
    Family room
    • Features: Flooring (Other)
    • Level: Lower
    • Area: 504 Square Feet
    • Dimensions: 24x21
    Kitchen
    • Features: Kitchen (Eating Area-Table Space, Island), Flooring (Laminate)
    • Level: Main
    • Area: 300 Square Feet
    • Dimensions: 25x12
    Living room
    • Features: Flooring (Laminate)
    • Level: Main
    • Area: 247 Square Feet
    • Dimensions: 19x13
    Heating
    • Natural Gas, Forced Air
    Cooling
    • Central Air
    Appliances
    • Included: Dishwasher, Microwave, Range, Refrigerator
    Features
    • Windows: Blinds
    • Basement: Partially Finished,Egress Window,Full
    • Number of fireplaces: 1
    • Fireplace features: Gas Log, Living Room
    Interior area
    • Total interior livable area: 1,700 sqft

    Property

    Parking
    • Total spaces: 2
    • Parking features: Garage Door Opener, Attached, Garage
    • Attached garage spaces: 2
    • Has uncovered spaces: Yes
    Features
    • Patio & porch: Patio
    • Fencing: Fenced
    Lot
    • Size: 0.43 Acres
    • Dimensions: 115.6x162.5
    • Features: Level
    Details
    • Parcel number: 090115200000
    • Zoning: Resid
    • Other equipment: Sump Pump

    Construction

    Type & style
    • Home type: SingleFamily
    • Architectural style: Ranch
    • Property subtype: Single Family Residence
    Materials
    • Frame
    • Foundation: Concrete Perimeter
    Condition
    • New construction: No
    • Year built: 1979

    Utilities & green energy

    • Sewer: Public Sewer
    • Water: Public

    Community & neighborhood

    Location
    • Region: Ursa
    • Subdivision: None

    Other

    Other facts
    • Listing terms: VA

    Price history

    DateEventPrice
    10/9/2024Sold$221,000+0.5%$130/sqft
    Source: MRED as distributed by MLS GRID #QC4255731 Report a problem
    9/3/2024Contingent$219,900$129/sqft
    Source: Quincy AOR #203597 Report a problem
    8/22/2024Listed for sale$219,900+57.1%$129/sqft
    Source: Quincy AOR #203597 Report a problem
    6/10/2022Sold$140,000-6.6%$82/sqft
    Source: Public Record Report a problem
    4/27/2022Contingent$149,900$88/sqft
    Source: Quincy AOR #201786 Report a problem
    4/21/2022Price change$149,900-6.3%$88/sqft
    Source: Quincy AOR #201786 Report a problem
    3/29/2022Listed for sale$159,900$94/sqft
    Source: Quincy AOR #201786 Report a problem
    3/20/2022Contingent$159,900$94/sqft
    Source: Quincy AOR #201786 Report a problem
    3/18/2022Listed for sale$159,900$94/sqft
    Source: Quincy AOR #201786 Report a problem

    Public tax history

    YearProperty taxesTax assessment
    2024$2,991 +7.2%$50,080 +7.4%
    2023$2,790 -25.8%$46,640 -12.3%
    2022$3,758 +8.8%$53,170 +10.2%
    2021$3,456 +1.5%$48,230 +2.7%
    2020$3,403 +3.2%$46,960 +3.6%
    2019$3,298 +2.6%$45,320 +3%
    2018$3,216 -0.7%$44,000 +3%
    2017$3,238 +12.5%$42,700 +6.8%
    2016$2,879 -100%$40,000 +5.4%
    2015$14,039,400 +949496.3%$37,960 -28.2%
    2012$1,478 $52,850
    2011$1,478 -1.4%$52,850 +5.9%
    2009$1,499 -4.6%$49,910
    2008$1,572 -39.2%$49,910 +6.3%
    2007$2,587 $46,960

    Find assessor info on the county website

    Neighborhood: 62376

    Nearby schools

    GreatSchools rating
    Schools provided by the listing agent
    • High: Unity

    Source: MRED as distributed by MLS GRID. This data may not be complete. We recommend contacting the local school district to confirm school assignments for this home.

    Get pre-qualified for a loan
    At Zillow Home Loans, we can pre-qualify you in as little as 5 minutes with no impact to your credit score.

    An equal housing lender. NMLS #10287.