This exquisite residence is situated in Gulf Vista on Panama City Beach's West End. Built in 2014, the meticulously maintained single-story custom home offers 4 bedrooms, 3 bathrooms, and a spacious 2,639 sq. ft. of well-planned indoor and outdoor living space--combining luxury, quality craftsmanship, and relaxed coastal style. Inside, an impressive open-concept layout welcomes you, showcasing features such as 10-foot ceilings, 8-foot solid doors, wood-grain plank tile floors throughout main areas, crown molding, bull-nose rounded corners, custom cabinetry and granite surfaces, built-in closet shelving, and plantation shutters are among numerous thoughtful touches.
The living room is warm and inviting with built-in cabinets and an electric fireplace, setting the scene for both social gatherings and peaceful nights. This area seamlessly connects to a gourmet kitchen outfitted with custom cabinetry, granite countertops, a stylish backsplash, a center island with breakfast bar, and a generous walk-in pantry. There are spaces for casual breakfasts and formal dining, plus a cozy den with another electric fireplace and shelving--a perfect retreat for quiet evenings. The master suite is designed as a tranquil oasis overlooking the backyard, pool, and screened lanai; it includes a sitting area, a luxurious bathroom with dual vanities, a dressing table, a floor to ceiling tiled walk-in shower with double shower heads, a whirlpool tub, and two large walk-in closets with custom shelving. Three generously sized guest bedrooms are included--one currently functions as an office with built-in desk and cabinetry--and there are two additional full guest baths.
Outdoors, enjoy your own private resort, complete with a screened lanai, saltwater pool, expansive deck, storage building, firepit, and beautifully landscaped large lot--ideal for relaxing or entertaining after a day at the beach. Recent pool updates include: Resurfaced 2025, Sand Filter 2025 and Pump Motor 2024.
This property features a roomy three-car garage, providing ample space for vehicles as well as a golf cart. With Public Beach Access #60 only 0.6 miles away, you can easily reach the Gulf by driving your golf cart or walking. The home blends coastal elegance with modern luxury and quality craftsmanship, is move-in ready, and can be sold furnished (with some exclusions depending on the offer).
This home is close to Pier Park, restaurants, shopping, local attractions, and the famous 30A corridor. Schedule a showing today--your dream home in Panama City Beach could be waiting for you. Please note that all information is approximate; buyers are encouraged to verify any important details.
Sold for $940,000
$940,000
227 Nancy Ave, Panama City Beach, FL 32413
4beds
2,639sqft
Single Family Residence
Built in 2014
0.37 Acres Lot
$936,900 Zestimate®
$356/sqft
$3,426 Estimated rent
Home value
$936,900
$853,000 - $1.03M
$3,426/mo
Zestimate® history
Owner options
List your home for rent
$3,426/mo
Rent Zestimate®
Find your next renter with Zillow Rental Manager. Plus, with online applications, you can quickly screen prospective tenants – for free.
$3,426/mo
Rent Zestimate®
Refinance and save
$6,046/mo
Est. payment
Refinancing to a lower rate could help reduce your monthly payments and save thousands over the life of the loan.
$6,046/mo
Est. payment
Explore your selling options
Work with a Zillow partner agent
Leverage their expertise and Zillow's premium Showcase listings to get your home seen by more buyers.
Get startedList with your own agent
Get your home in front of millions of buyers by listing it on Zillow.
Learn how to do itSell it yourself
Take full control of how buyers see your home on Zillow by listing For Sale by Owner (FSBO).
List your homeWhat's special
Bull-nose rounded cornersScreened lanaiGranite surfacesSaltwater poolRoomy three-car garageGranite countertopsStorage building
Zillow last checked:
Listing updated:
Listed by:
Laina Dillman 972-743-9499,
Lifes A Beach Real Estate, LLC
Bought with:
Alexandra Maddox, 3307788
The Premier Property Group
Source: CPAR,MLS#: 784670 Originating MLS: Central Panhandle Association of REALTORS
Originating MLS: Central Panhandle Association of REALTORSFacts & features
Interior
Bedrooms & bathrooms
- Bedrooms: 4
- Bathrooms: 3
- Full bathrooms: 3
Rooms
- Room types: Breakfast Room/Nook, Bedroom, Den, Dining Room, Full Bath, Garage, Kitchen, Laundry, Living Room, Primary Bathroom, Primary Bedroom, Pantry, Screened Porch, Bonus Room
Primary bedroom
- Description: Sitting Area that overlooks the Lanai and Pool
- Level: First
- Dimensions: 13 x 25.58
Bedroom
- Level: First
- Dimensions: 13 x 11.25
Bedroom
- Description: Custom Built in Desk and Bookshelves
- Level: First
- Dimensions: 11.58 x 9.83
Bedroom
- Level: First
- Dimensions: 11.58 x 11.83
Primary bathroom
- Description: Floor to Ceiling tile in walk in shower and separate whirlpool tub
- Level: First
- Dimensions: 19.17 x 21.75
Breakfast room nook
- Level: First
- Dimensions: 10.33 x 11.58
Den
- Description: Cozy den with electric fireplace
- Level: First
- Dimensions: 11.75 x 14.33
Dining room
- Level: First
- Dimensions: 15.75 x 17.42
Other
- Level: First
- Dimensions: 9.5 x 4.9
Other
- Level: First
- Dimensions: 8.42 x 5
Garage
- Description: Three Car Garage
- Level: First
- Dimensions: 28.08 x 30.08
Kitchen
- Description: Large Island with Breakfast Bar
- Level: First
- Dimensions: 14.9 x 14.5
Laundry
- Level: First
- Dimensions: 12.33 x 6
Living room
- Level: First
- Dimensions: 16.25 x 18.75
Pantry
- Level: First
- Dimensions: 4.08 x 4.42
Screened porch
- Level: First
- Dimensions: 29.67 x 22
Heating
- Central, Electric, Fireplace(s)
Cooling
- Central Air, Ceiling Fan(s)
Appliances
- Included: Electric Cooktop, Electric Oven, Electric Water Heater, Ice Maker
Features
- Pantry
- Has fireplace: Yes
- Fireplace features: Electric
Interior area
- Total structure area: 2,639
- Total interior livable area: 2,639 sqft
Property
Parking
- Total spaces: 3
- Parking features: Garage, Garage Door Opener
- Garage spaces: 3
Features
- Patio & porch: Porch, Screened
- Exterior features: Porch
- Has private pool: Yes
- Pool features: Fenced, Gunite, In Ground, Salt Water, Private
- Fencing: Fenced
Lot
- Size: 0.37 Acres
- Dimensions: 179.9 x 90 x 154.93 x 39.24 x 65.03
- Features: Sprinkler System, Paved
Details
- Additional structures: Shed(s)
- Parcel number: 35370046000
- Zoning description: Resid Single Family
- Special conditions: Listed As-Is
Construction
Type & style
- Home type: SingleFamily
- Architectural style: Coastal
- Property subtype: Single Family Residence
Materials
- Stucco, Wood Frame
- Foundation: Slab
Condition
- New construction: No
- Year built: 2014
Utilities & green energy
- Utilities for property: Cable Connected, Electricity Available
Community & HOA
Community
- Subdivision: Gulf Vista
HOA
- Has HOA: No
Location
- Region: Panama City Beach
Financial & listing details
- Price per square foot: $356/sqft
- Tax assessed value: $596,501
- Annual tax amount: $4,158
- Date on market: 2/4/2026
- Cumulative days on market: 3 days
- Electric utility on property: Yes
Price history
| Date | Event | Price |
|---|---|---|
| 3/20/2026 | Sold | $940,000-1%$356/sqft |
Source:  CPAR #784670 Report a problem CPAR #784670 Report a problem | ||
| 2/9/2026 | Pending sale | $949,900$360/sqft |
Source: CPAR #784670 Report a problem | ||
| 2/4/2026 | Listed for sale | $949,900+1087.4%$360/sqft |
Source: CPAR #784670 Report a problem | ||
| 10/23/2012 | Sold | $80,000+6.7%$30/sqft |
Source: CPAR #507110 Report a problem | ||
| 8/16/2011 | Sold | $75,000-24.2%$28/sqft |
Source: Public Record Report a problem | ||
| 2/20/2004 | Sold | $99,000$38/sqft |
Source: Public Record Report a problem | ||
Public tax history
| Year | Property taxes | Tax assessment |
|---|---|---|
| 2024 | $4,029 +1.6% | $368,816 +3% |
| 2023 | $3,966 +9.7% | $358,074 +3% |
| 2022 | $3,614 | $347,645 |
| 2021 | -- | -- |
| 2020 | $3,630 +1.4% | $332,859 +2.3% |
| 2019 | $3,581 | $325,375 +1.9% |
| 2018 | $3,581 +0.5% | $319,308 +2.1% |
| 2017 | $3,564 +1.5% | $312,740 +1% |
| 2016 | $3,510 -16.4% | $309,644 -1.7% |
| 2015 | $4,196 | $314,892 +352.7% |
| 2014 | $4,196 | $69,561 |
Find assessor info on the county website
Neighborhood: 32413
Nearby homes
- $642,4003 bd3 ba2k sqft126 Downing St, Panama City Beach, FL 32413Off Market
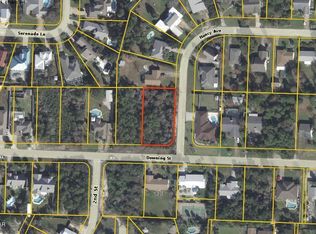
- $260,0000.41 Acres228 Nancy Ave, Panama City Beach, FL 32413Off Market
- $620,0003 bd2 ba1.7k sqft124 Downing St, Panama City Beach, FL 32413Sold

- $716,1003 bd2 ba1.8k sqft221 Nancy Ave, Panama City Beach, FL 32413Off Market
- $426,5002 bd2 ba1.3k sqft217 Nancy Ave, Panama City Beach, FL 32413Off Market
- $644,4004 bd3 ba2.3k sqft137 Downing St, Panama City Beach, FL 32413Off Market
- $601,1003 bd2 ba1.4k sqft122 Downing St #B, Panama City Beach, FL 32413Off Market
- $599,3003 bd2 ba1.4k sqft122 Downing St #A, Panama City Beach, FL 32413Off Market
Nearby schools
GreatSchools rating
- 6/10West Bay Elementary SchoolGrades: PK-5Distance: 5.7 mi
- 7/10Surfside Middle SchoolGrades: PK-12Distance: 6.3 mi
- 4/10J.R. Arnold High SchoolGrades: 9-12Distance: 8.5 mi
Schools provided by the listing agent
- Elementary: West Bay
- Middle: Surfside
- High: Arnold
Source: CPAR. This data may not be complete. We recommend contacting the local school district to confirm school assignments for this home.


Get pre-qualified for a loan
At Zillow Home Loans, we can pre-qualify you in as little as 5 minutes with no impact to your credit score.An equal housing lender. NMLS #10287.
Sell for more on Zillow
Get a Zillow Showcase℠ listing at no additional cost and you could sell for .
$936,900
2% more
+$18,738
With Zillow Showcase(estimated)
$955,638
- Florida
- Bay County
- Panama City Beach
- 32413
- 227 Nancy Ave
Nearby cities
Nearby neighborhoods
Nearby zip codes
Other Panama City Beach Topics
- Apartments for Rent in 32413
- Houses for Sale in 32413
- Houses for Rent in 32413
- 32413 Real Estate
- Panama City Beach Condos
- Houses for Sale in Panama City Beach
- Newest Listings in Panama City Beach
- Panama City Beach Home Values
- Panama City Beach Real Estate Agents
- Panama City Beach Refinance
- Panama City Beach Mortgage Rates
