Skip main navigation
Off market
  • $990,700

    227 Northwynn Dr, Sharpsburg, GA 30277

    4beds
    4,947sqft
    SingleFamily
    Built in 2015
    1.01 Acres Lot
    $990,700 Zestimate®
    $200/sqft
    $4,359 Estimated rent

    Home value

    $990,700

    $931,000 - $1.05M

    $4,359/mo

    Zestimate® history
    Loading
    Loading...

    Owner options

    List your home for rent

    $4,359/mo

    Rent Zestimate®

    Find your next renter with Zillow Rental Manager. Plus, with online applications, you can quickly screen prospective tenants – for free.

    Learn more

    $4,359/mo

    Rent Zestimate®

    Refinance and save

    $5,945/mo

    Est. payment

    Refinancing to a lower rate could help reduce your monthly payments and save thousands over the life of the loan.

    See today's rates

    $5,945/mo

    Est. payment

    Explore your selling options

    Work with a Zillow partner agent

    Leverage their expertise and Zillow's premium Showcase listings to get your home seen by more buyers.

    Get started

    List with your own agent

    Get your home in front of millions of buyers by listing it on Zillow.

    Learn how to do it

    Sell it yourself

    Take full control of how buyers see your home on Zillow by listing For Sale by Owner (FSBO).

    List your home

    What's special

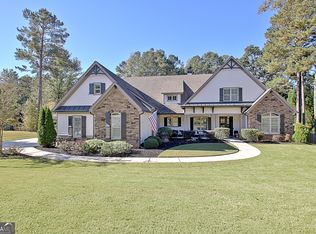
    Don't miss out on this fantastic opportunity to own this exquisite custom home in Northwynn. There is approx 4,947 square feet which does not include the Climate controlled, remote(over garage) space for home office or class room. This home is an expanded Mitch Ginn, Elberton plan that is perfect for entertaining family & friends. As described below this home features 4 bedrooms, 5 custom tiled bathrooms, 2 Bonus Rooms. The main level offers a spacious dining room, family room, kitchen, butler pantry, mudroom, master suite, secondary bedroom & full bath. Upstairs you will find 2 more bedrooms, 3 full baths plus another room that can be used as office, media room, craft room, etc. There is another finished room up over the 3 car garage that could be used as a workout room, media room, home office or perfect for anyone that home schools. The chef's kitchen features Whirlpool premium appliances under the Jenn Air brand with double 30" self cleaning convection ovens, 5 burner induction cook-top (gas line is available), 3 speed vent hood and a 240 volt microwave/convection oven. Kitchen Aid dishwasher & disposal, and InSinkerator instant hot water tap. The custom cabinets offer plenty of storage with soft close drawers. You will be sure to enjoy time out on the screened porch with fireplace. This home also offers the ease & convenience of an integrated security system and Control 4 Home Automation system which provides a Control 4 controller, Leaf 6 TV HD Matrix, 5.1 surround sound Sony receiver, flush mount speakers, sub-woofer, sound bar, Sony HD DVD player, 4 security cameras, 4 camera multipexer, GE Security System with 35 devices and 2 control pads, WI-FI light switches, several dimmers and garage door controls with the ability to control remotely with a Control 4 annual subscription. Some of other custom features include: spray foam insulation, cement board siding, flagstone front porch & screened porch, 13 zone sprinkler system 5 of which are drip zones, Direct vent fireplace with blower, HALO LED recessed lighting. The home sits on an acre lot with a private wooded view backyard and green space to the west. Schedule your showing today; you won't be disappointed!

    This property is not currently displayed as for sale or rent on Zillow. This may be different from what's on other websites or public sources.

    Facts & features

    Interior

    Bedrooms & bathrooms
    • Bedrooms: 4
    • Bathrooms: 5
    • Full bathrooms: 5
    • Main level bathrooms: 2
    • Main level bedrooms: 2
    Heating
    • Forced air, Gas
    Cooling
    • Central
    Appliances
    • Included: Dishwasher, Garbage disposal
    • Laundry: Mud Room, Laundry Room
    Features
    • Double Vanity, Walk-In Closet(s), High Ceilings, Separate Shower, Garden Tub, Bookcases, Cable TV Connections, Entrance Foyer, Hardwood Floors, Tile Bath, Tile Floors, Carpet, Tray Ceiling(s), Cable In Street
    • Flooring: Tile, Hardwood
    • Basement: Slab/None
    • Has fireplace: Yes
    • Fireplace features: Family Room, Outside, Factory Built
    Interior area
    • Structure area source: Builder Plans
    • Total interior livable area: 4,947 sqft

    Property

    Parking
    • Total spaces: 3
    • Parking features: Garage - Attached, Garage - Detached
    • Details: Kitchen Level Entry, 3 Car Or More, Auto Garage Door
    Accessibility
    • Accessibility features: Accessible Entrance, Accessible Hallway(s)
    Features
    • Patio & porch: Porch, Screened
    • Exterior features: Cement / Concrete
    Lot
    • Size: 1.01 Acres
    • Features: Level, Sloped, Private Backyard
    Details
    • Parcel number: 1476128002

    Construction

    Type & style
    • Home type: SingleFamily
    • Architectural style: Craftsman
    Materials
    • Stone
    • Foundation: Slab
    • Roof: Composition
    Condition
    • Year built: 2015

    Utilities & green energy

    • Sewer: Septic Tank
    • Water: Public Water
    Green energy
    • Energy efficient items: Programmable Thermostat, Double Pane/Thermo, Insulation-ceiling, Water Heater-gas

    Community & HOA

    Community
    • Security: Alarm - Burglar, Alarm - Smoke/Fire
    HOA
    • Has HOA: Yes
    • Amenities included: Sidewalks, Street Lights, Underground Utilities
    • Services included: Other (See Remarks)
    • HOA fee: $47 monthly
    Location
    • Region: Sharpsburg

    Financial & listing details

    • Price per square foot: $200/sqft
    • Tax assessed value: $941,103
    • Annual tax amount: $7,784

    Price history

    DateEventPrice
    4/17/2020Sold$672,000-3.9%$136/sqft
    Source: GAMLS #8672336 Report a problem
    3/17/2020Pending sale$699,500$141/sqft
    Source: Keller Williams Rlty Atl. Part #8672336 Report a problem
    10/5/2019Listed for sale$699,500+39.9%$141/sqft
    Source: Keller Williams Rlty Atl. Part #8672336 Report a problem
    10/22/2014Sold$500,000$101/sqft
    Source: Public Record Report a problem

    Public tax history

    YearProperty taxesTax assessment
    2025$7,784 +5.3%$376,441 +4.1%
    2024$7,394 +3.2%$361,592 +8.6%
    2023$7,162 +3.2%$333,104 +8.8%
    2022$6,942 +0.6%$306,125 +17.5%
    2021$6,904 +1.8%$260,496
    2020$6,779 -9.3%$260,496 +0.3%
    2019$7,475 +16.7%$259,730 +16.3%
    2018$6,405 +1.2%$223,311
    2017$6,331 -1.2%$223,311 +7%
    2016$6,405 +8.4%$208,731 +1.9%
    2015$5,908 $204,796 +687.7%
    2014-- $26,000
    Find assessor info on the county website

    Neighborhood: 30277

    Nearby schools

    GreatSchools rating
    Schools provided by the listing agent
    • Elementary: Willis Road
    • Middle: Lee
    • High: East Coweta

    Source: The MLS. This data may not be complete. We recommend contacting the local school district to confirm school assignments for this home.

    Get a cash offer in 3 minutes
    Find out how much your home could sell for in as little as 3 minutes with a no-obligation cash offer.
    Estimated market value
    $990,700
    Get a cash offer in 3 minutes
    Find out how much your home could sell for in as little as 3 minutes with a no-obligation cash offer.
    Estimated market value
    $990,700