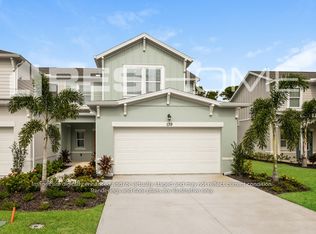
Merritt Island Pool Home
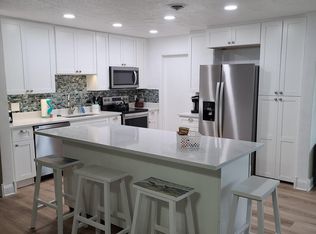
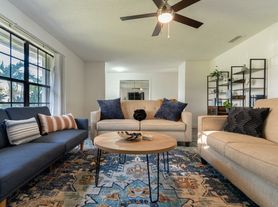
This beautiful 4 bedroom, 3 bath home features a spacious split-bedroom floor plan, high ceilings, crown molding, plantation shutters, and an open-concept design. The kitchen offers beautiful cabinetry, quartz countertops, a large island, and breakfast bar. The spacious primary suite includes a walk-in closet and a luxurious ensuite bath. Enjoy seamless indoor-outdoor living through oversized sliders leading to the screened lanai and a heated pool and spa overlooking the water. The expansive pool deck provides plenty of space for relaxing and entertaining. Additional highlights include a three-car garage with overhead storage, and a utility sink. Conveniently located near the Cape, beaches, dining, shopping, and recreation. WEEKLY POOL MAINTENANCE AND REGULAR LAWN CARE IS INCLUDED. WASHER/ DRYER INCLUDED.
House for rent
Single family residence
Available now
Air conditioner, central air
In unit laundry
3 Attached garage spaces parking
Forced air
What's special
Large islandScreened lanaiBreakfast barBeautiful cabinetryQuartz countertopsHigh ceilingsUtility sink
- 19 days |
- -- |
- -- |
Zillow last checked:
Listing updated:
Travel times

Let’s turn your rent into credit progress
Build credit history with every on-time payment and get credit for the payment you’re already making.
Facts & features
Interior
Bedrooms & bathrooms
- Bedrooms: 4
- Bathrooms: 3
- Full bathrooms: 3
Rooms
- Room types: Dining Room, Laundry Room, Master Bath, Pantry, Walk In Closet
Heating
- Forced Air
Cooling
- Air Conditioner, Central Air
Appliances
- Included: Dishwasher, Dryer, Microwave Oven, Range Oven, Refrigerator, Washer
- Laundry: In Unit
Features
- Ceiling Fan(s), Pantry, Walk In Closet
Interior area
- Total interior livable area: 2,428 sqft
Property
Parking
- Total spaces: 3
- Parking features: Attached, Garage
- Has attached garage: Yes
- Details: Contact manager
Features
- Patio & porch: Patio, Porch
- Exterior features: Large Closets
- Has private pool: Yes
- Pool features: Pool
- Fencing: Fenced Yard
Details
- Additional structures: Garage(s)
- Parcel number: 23363552C6
Construction
Type & style
- Home type: SingleFamily
- Property subtype: Single Family Residence
Condition
- Year built: 2020
Community & HOA
Community
- Features: Pool, Smoke Free
Location
- Region: Merritt Island
Financial & listing details
- Lease term: Contact For Details
Nearby apartments for rent

Price history
| Date | Event | Price |
|---|---|---|
| 9/30/2026 | Listed for rent | $4,700$2/sqft |
Source: Zillow Rentals Report a problem | ||
| 9/15/2026 | Pending sale | $750,000+2.7%$309/sqft |
Source: Space Coast AOR #1064236 Report a problem | ||
| 9/14/2026 | Sold | $730,000-2.7%$301/sqft |
Source: Space Coast AOR #1064236 Report a problem | ||
| 8/1/2026 | Contingent | $750,000$309/sqft |
Source: Space Coast AOR #1064236 Report a problem | ||
| 4/13/2026 | Price change | $750,000-1.3%$309/sqft |
Source: Space Coast AOR #1064236 Report a problem | ||
| 1/27/2026 | Price change | $760,000-1.9%$313/sqft |
Source: Space Coast AOR #1064236 Report a problem | ||
| 12/13/2025 | Listed for sale | $775,000+7.6%$319/sqft |
Source: Space Coast AOR #1064236 Report a problem | ||
| 6/14/2024 | Sold | $720,000-2%$297/sqft |
Source: Space Coast AOR #1006829 Report a problem | ||
| 5/8/2024 | Pending sale | $735,000$303/sqft |
Source: Space Coast AOR #1006829 Report a problem | ||
| 3/23/2024 | Listed for sale | $735,000-1.9%$303/sqft |
Source: Space Coast AOR #1006829 Report a problem | ||
| 10/27/2023 | Listing removed | -- |
Source: Space Coast AOR #973607 Report a problem | ||
| 9/9/2023 | Price change | $749,000-6.3%$308/sqft |
Source: Space Coast AOR #973607 Report a problem | ||
| 9/5/2023 | Price change | $799,000-4.8%$329/sqft |
Source: Space Coast AOR #973607 Report a problem | ||
| 8/28/2023 | Listed for sale | $839,000+4.9%$346/sqft |
Source: Space Coast AOR #973607 Report a problem | ||
| 5/31/2022 | Listing removed | -- |
Source: Owner Report a problem | ||
| 5/30/2022 | Listed for sale | $800,000+112.2%$329/sqft |
Source: Owner Report a problem | ||
| 5/4/2020 | Sold | $377,050$155/sqft |
Source: Space Coast AOR #866859 Report a problem | ||