Cozy raised-hearth fireplaceCommunity poolGas cookingWalking trailsBright open floor planStone gray cabinetryScenic lake
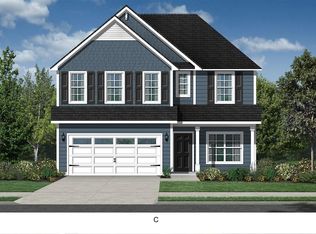
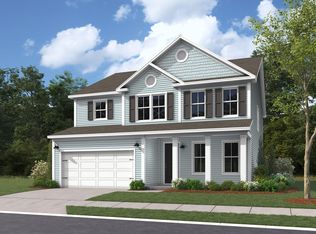
Welcome to Foxbank Plantation! Built in 2022, this beautifully maintained 4-bedroom, 2.5-bath home offers 2,661 sq ft of thoughtfully designed living space with a bright open floor plan and versatile sunroom/flex space.The main living area flows effortlessly from the family room into the dining space and kitchen, creating a setup that's perfect for hosting friends, busy weeknights, or simply spreading out and enjoying everyday life. The kitchen is truly the heart of the home, featuring a large island with farmhouse sink, gas cooking, stone gray cabinetry, marble countertops, and plenty of thoughtful storage upgrades (because we all know you can never have too many drawers).One of the standout features is the sunroom/flex space-- ideal for a home office, playroom, workout area, reading nook... or whatever life currently calls for. Upstairs, you'll find spacious bedrooms along with a comfortable primary suite designed for winding down at the end of the day. Additional touches like wood stairs, laminate flooring in the main living areas, a cozy raised-hearth fireplace, and a practical drop zone near the entry add both style and everyday convenience. Outside, enjoy all that Foxbank Plantation has to offer-- walking trails, a community pool, fitness center, parks, and a scenic lake. It's the kind of neighborhood where evening walks and weekend bike rides just happen naturally. If you've been looking for a newer home with space to live, work, and relax -- without sacrificing community lifestyle -- this one is definitely worth a look. Conveniently located within the neighborhood are The Shops at Foxbank Towne Center, Foxbank Elementary School, and the Moncks Corner Fire Department. Plus, a shopping center across the street which features a Publix, Woof Gang Groomers, restaurants, and more.
151 days
|
122
|
5
|
Zillow last checked:
Listing updated:
Listed by:
The Firm Real Estate Company
Source: CTMLS,MLS#: 26008405
Facts & features
Interior
Bedrooms & bathrooms
Bedrooms: 4
Bathrooms: 3
Full bathrooms: 2
1/2 bathrooms: 1
Rooms
Room types: Family Room, Sun Room, Eat-In-Kitchen, Family, Foyer, Laundry, Pantry, Sun
Heating
Natural Gas
Cooling
Central Air
Appliances
Laundry: Electric Dryer Hookup, Washer Hookup, Laundry Room
Features
Ceiling - Smooth, Tray Ceiling(s), High Ceilings, Garden Tub/Shower, Kitchen Island, Walk-In Closet(s), Eat-in Kitchen, Entrance Foyer, Pantry
Flooring: Carpet, Ceramic Tile, Laminate
Number of fireplaces: 1
Fireplace features: Family Room, One
Interior area
Total structure area: 2,661
Total interior livable area: 2,661 sqft
Property
Parking
Total spaces: 2
Parking features: Garage, Attached
Attached garage spaces: 2
Features
Levels: Two
Stories: 2
Patio & porch: Front Porch
Fencing: Wood
Lot
Size: 5,662 Square Feet
Features: 0 - .5 Acre
Details
Parcel number: 1961602106
Special conditions: 10 Yr Warranty
Construction
Type & style
Home type: SingleFamily
Architectural style: Traditional
Property subtype: Single Family Residence
Materials
Cement Siding
Foundation: Slab
Roof: Architectural
Condition
New construction: No
Year built: 2022
Details
Warranty included: Yes
Utilities & green energy
Sewer: Public Sewer
Water: Public
Utilities for property: BCW & SA, Berkeley Elect Co-Op, Dominion Energy
Green energy
Green verification: HERS Index Score
Community & HOA
Community
Features: Dock Facilities, Dog Park, Fitness Center, Park, Pool, Walk/Jog Trails