Skip main navigation
Sold for $382,000
  • $382,000

    227 Old Hickory Dr., Conway, SC 29526

    4beds
    2,486sqft
    Single Family Residence
    Built in 2005
    0.26 Acres Lot
    $376,700 Zestimate®
    $154/sqft
    $2,336 Estimated rent

    Home value

    $376,700

    $350,000 - $403,000

    $2,336/mo

    Zestimate® history
    Loading
    Loading...

    Owner options

    List your home for rent

    $2,336/mo

    Rent Zestimate®

    Find your next renter with Zillow Rental Manager. Plus, with online applications, you can quickly screen prospective tenants – for free.

    Learn more

    $2,336/mo

    Rent Zestimate®

    Refinance and save

    $2,255/mo

    Est. payment

    Refinancing to a lower rate could help reduce your monthly payments and save thousands over the life of the loan.

    See today's rates

    $2,255/mo

    Est. payment

    Explore your selling options

    Work with a Zillow partner agent

    Leverage their expertise and Zillow's premium Showcase listings to get your home seen by more buyers.

    Get started

    List with your own agent

    Get your home in front of millions of buyers by listing it on Zillow.

    Learn how to do it

    Sell it yourself

    Take full control of how buyers see your home on Zillow by listing For Sale by Owner (FSBO).

    List your home

    What's special

    Stunning stone fireplaceStylish shiplap wallsStainless steel appliancesTile backsplashPeaceful cul-de-sacJetted tubCedar wood accents
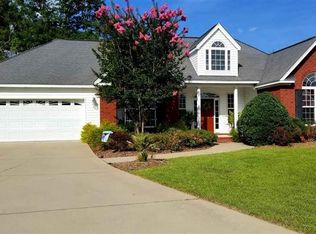
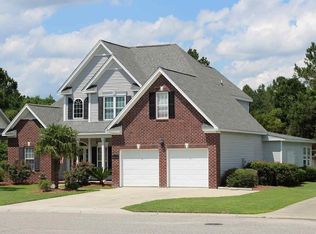
    NEW ROOF INSTALLED APRIL OF 2025! Spacious four-bedroom, three-bath home nestled on a peaceful cul-de-sac in the desirable Hillsborough community. This thoughtfully designed split-bedroom floor plan features LVP flooring throughout, with tile in the bathrooms. The inviting living room boasts vaulted ceilings with a fan, a stunning stone fireplace, and charming cedar wood accents. Adjacent to the living room is a bright and airy Carolina Room, wrapped in glass, complete with a ceiling fan and fireplace—perfect for year-round enjoyment. The formal dining room showcases stylish shiplap walls, while the kitchen is a chef’s dream with stainless steel appliances, butcher block countertops, a tile backsplash, white cabinetry with open shelving, a pantry, an eat-at bar, and a cozy breakfast nook framed by bay windows. The primary suite features a tray ceiling with a fan, large picture windows, and a private en-suite bath with a double vanity, a jetted tub, a walk-in shower, and a spacious walk-in closet. Two additional first-floor bedrooms include ceiling fans and share a full-size hallway bath. The functional laundry room offers cabinetry and a mop sink for added convenience. Upstairs, you'll find the fourth bedroom complete with a ceiling fan, walk-in closet, full bath, and additional attic storage. The backyard provides a fenced-in area, an attached storage shed, a concrete patio, and picturesque views of the pond—ideal for relaxation and outdoor gatherings. The finished garage boasts epoxy flooring and a storage closet. The Hillsborough community features a pool, basketball court, tennis courts, playground, pickleball, and much more. Conveniently situated near shopping, dining, entertainment, downtown Conway, and it’s also just a short drive to the beach. Square footage is approximate and should be verified by buyers.

    Zillow last checked:

    Listing updated:

    Listed by:

    The DeForrest Team 843-446-1498,

    INNOVATE Real Estate,

    Trip DeForrest 843-421-2300,

    INNOVATE Real Estate

    Bought with:

    Sistare Southern Properties Team

    Keller Williams Innovate South

    Source: CCAR,MLS#: 2504771MLS LogoOriginating MLS: Coastal Carolinas Association of Realtors

    Facts & features

    Interior

    Bedrooms & bathrooms
    • Bedrooms: 4
    • Bathrooms: 3
    • Full bathrooms: 3
    Dining room
    • Features: Separate/Formal Dining Room, Vaulted Ceiling(s)
    Kitchen
    • Features: Breakfast Bar, Breakfast Area, Ceiling Fan(s), Pantry, Stainless Steel Appliances
    Living room
    • Features: Ceiling Fan(s), Fireplace, Vaulted Ceiling(s)
    Other
    • Features: Bedroom on Main Level, Entrance Foyer, Game Room, Library
    Heating
    • Central, Electric
    Cooling
    • Central Air
    Appliances
    • Included: Dishwasher, Disposal, Microwave, Range, Refrigerator, Dryer, Washer
    • Laundry: Washer Hookup
    Features
    • Fireplace, Split Bedrooms, Breakfast Bar, Bedroom on Main Level, Breakfast Area, Entrance Foyer, Stainless Steel Appliances
    • Flooring: Luxury Vinyl, Luxury VinylPlank, Tile
    • Doors: Insulated Doors
    • Has fireplace: Yes
    Interior area
    • Total structure area: 3,114
    • Total interior livable area: 2,486 sqft

    Property

    Parking
    • Total spaces: 4
    • Parking features: Attached, Garage, Two Car Garage, Garage Door Opener
    • Attached garage spaces: 2
    Features
    • Levels: One and One Half
    • Stories: 1
    • Patio & porch: Rear Porch, Front Porch, Patio
    • Exterior features: Fence, Porch, Patio, Storage
    • Pool features: Community, Outdoor Pool
    • Has view: Yes
    • View description: Lake
    • Has water view: Yes
    • Water view: Lake
    Lot
    • Size: 0.26 Acres
    • Dimensions: 53 x 93 x 131 x 37 x 120
    • Features: Cul-De-Sac, Outside City Limits
    Details
    • Additional parcels included: ,
    • Parcel number: 36411020023
    • Zoning: Res
    • Special conditions: None

    Construction

    Type & style
    • Home type: SingleFamily
    • Architectural style: Traditional
    • Property subtype: Single Family Residence
    Materials
    • Brick Veneer
    • Foundation: Slab
    Condition
    • Resale
    • Year built: 2005

    Utilities & green energy

    • Water: Public
    • Utilities for property: Cable Available, Electricity Available, Phone Available, Sewer Available, Underground Utilities, Water Available
    Green energy
    • Energy efficient items: Doors, Windows

    Community & neighborhood

    Security
    • Security features: Smoke Detector(s)
    Community
    • Community features: Clubhouse, Golf Carts OK, Recreation Area, Tennis Court(s), Pool
    Location
    • Region: Conway
    • Subdivision: Hillsborough

    HOA & financial

    HOA
    • Has HOA: Yes
    • HOA fee: $130 monthly
    • Amenities included: Clubhouse, Owner Allowed Golf Cart, Owner Allowed Motorcycle, Pet Restrictions, Tennis Court(s)
    • Services included: Association Management, Common Areas, Legal/Accounting, Pool(s), Recreation Facilities, Trash

    Other

    Other facts
    • Listing terms: Cash,Conventional,FHA,VA Loan

    Price history

    DateEventPrice
    7/7/2025Sold$382,000-0.8%$154/sqft
    Source: CCAR #2504771 Report a problem
    5/21/2025Contingent$385,000$155/sqft
    Source: CCAR #2504771 Report a problem
    5/14/2025Price change$385,000-3.8%$155/sqft
    Source: CCAR #2504771 Report a problem
    3/24/2025Price change$400,000-3.6%$161/sqft
    Source: CCAR #2504771 Report a problem
    2/26/2025Listed for sale$415,000+31.8%$167/sqft
    Source: CCAR #2504771 Report a problem
    5/18/2006Sold$314,900+23.1%$127/sqft
    Source: Hive MLS #20078325 Report a problem
    5/18/2005Sold$255,750+627.6%$103/sqft
    Source: Public Record Report a problem
    10/27/2004Sold$35,150$14/sqft
    Source: Public Record Report a problem

    Public tax history

    YearProperty taxesTax assessment
    2024$978 +7%$241,753 +15%
    2023$914 $210,220
    2022-- $210,220
    2021$885 +14%--
    2020$776 --
    2019-- --
    2018$699 $7,310 0%
    2017-- $7,312
    2016-- $7,312
    2015-- $7,312
    2014$684 $7,312
    2013-- --
    2012-- --
    2010-- $10,052 +26%
    2009-- $7,976
    2008-- $7,976 -33.3%
    2007-- $11,964 +653.4%
    2005-- $1,588
    2004$279 +40.3%$1,588 +40.3%
    2003$199 $1,132
    2001-- --

    Find assessor info on the county website

    Neighborhood: 29526

    Nearby schools

    GreatSchools rating
    Schools provided by the listing agent
    • Elementary: Waccamaw Elementary School
    • Middle: Black Water Middle School
    • High: Carolina Forest High School

    Source: CCAR. This data may not be complete. We recommend contacting the local school district to confirm school assignments for this home.

    Get pre-qualified for a loan
    At Zillow Home Loans, we can pre-qualify you in as little as 5 minutes with no impact to your credit score.

    An equal housing lender. NMLS #10287.

    Sell for more on Zillow
    Get a Zillow Showcase℠ listing at no additional cost and you could sell for .
    $376,700
    2% more
    +$7,534
    With Zillow Showcase(estimated)
    $384,234