Welcome to your peaceful home on 1.93 acres in the country! Enjoy gardening , gathering eggs or tinkering in the workshop on your new workbench! Move right in to this well maintained 2 bed, 1& 1/2 bath home! Generous room sizes, freshly painted interior, hardwood floors, modern kitchen, updated baths, walk-in cl, central a/c, 3 season sunroom, & cozy rec room w/ fireplace, this one won't last long!
Sold for $235,000
$235,000
227 Old Tavern Road, Hunlock Creek, PA 18621
2beds
1,722sqft
Single Family Residence
Built in ----
1.93 Acres Lot
$282,700 Zestimate®
$136/sqft
$1,892 Estimated rent
Home value
$282,700
$266,000 - $302,000
$1,892/mo
Zestimate® history
Owner options
List your home for rent
$1,892/mo
Rent Zestimate®
Find your next renter with Zillow Rental Manager. Plus, with online applications, you can quickly screen prospective tenants – for free.
$1,892/mo
Rent Zestimate®
Refinance and save
$1,618/mo
Est. payment
Refinancing to a lower rate could help reduce your monthly payments and save thousands over the life of the loan.
$1,618/mo
Est. payment
Explore your selling options
Work with a Zillow partner agent
Leverage their expertise and Zillow's premium Showcase listings to get your home seen by more buyers.
Get startedList with your own agent
Get your home in front of millions of buyers by listing it on Zillow.
Learn how to do itSell it yourself
Take full control of how buyers see your home on Zillow by listing For Sale by Owner (FSBO).
List your homeWhat's special
Zillow last checked:
Listing updated:
Listed by:
Alison Pisano,
eXp Realty Philadelphia
Source: eXp Realty,MLS#: 24-4781
Facts & features
Interior
Bedrooms & bathrooms
- Bedrooms: 2
- Bathrooms: 2
- Full bathrooms: 1
- 1/2 bathrooms: 1
Primary bedroom
- Description: hardwood, 7 x 5'1 WIC
- Level: Second
- Area: 215.09 Square Feet
- Dimensions: 15.7 x 13.7
Bedroom 2
- Description: hardwood, closet
- Level: Second
- Area: 128.4 Square Feet
- Dimensions: 14.11 x 9.1
Dining room
- Description: open to kitchen
- Level: Second
- Area: 109.89 Square Feet
- Dimensions: 11.1 x 9.9
Kitchen
- Description: modern, stainless, dishwasher
- Level: Second
- Area: 104.34 Square Feet
- Dimensions: 11.1 x 9.4
Laundry
- Description: mudroom /washer /dryer
- Level: Second
- Area: 52 Square Feet
- Dimensions: 8 x 6.5
Living room
- Description: Hardwood, , large window
- Level: Second
- Area: 248.11 Square Feet
- Dimensions: 18.11 x 13.7
Other
- Description: garage/workshop area
- Level: First
- Area: 617.1 Square Feet
- Dimensions: 25.5 x 24.2
Other
- Description: concrete
- Level: Second
- Area: 189.95 Square Feet
- Dimensions: 14.5 x 13.1
Other
- Description: carpet , electric fireplace
- Level: First
- Area: 408.98 Square Feet
- Dimensions: 24.2 x 16.89
Other
- Description: 3 season back
- Level: Second
- Area: 190.3 Square Feet
- Dimensions: 17.3 x 11
Other
- Description: updated, tile
- Level: Second
- Area: 98.79 Square Feet
- Dimensions: 11.1 x 8.9
Other
- Description: updated off mudroom
- Level: Second
- Area: 21.37 Square Feet
- Dimensions: 5.2 x 4.11
Utility room
- Level: First
- Area: 66.55 Square Feet
- Dimensions: 12.1 x 5.5
Heating
- Propane, Baseboard
Cooling
- Central Air
Appliances
- Included: Water Heater:Propane
- Laundry: Main Level
Features
- Ceiling Fan(s), Eat-in Kitchen
- Flooring: Hardwood
- Basement: Partially Finished, Standard Entry Door
- Has fireplace: Yes
- Fireplace features: Electric
Interior area
- Total structure area: 1,722
- Total interior livable area: 1,722 sqft
- Finished area above ground: 1,212
- Finished area below ground: 510
Property
Parking
- Total spaces: 1.5
- Parking features: Garage Door Opener, Private
- Attached garage spaces: 1.5
Lot
- Size: 1.93 Acres
- Dimensions: 1.93
- Features: Cleared
- Residential vegetation: Cleared
Details
- Additional structures: Shed(s), Workshop
- Parcel number: 29I400A13E000
- Zoning: Residential
- Other equipment: Satellite Dish
Construction
Type & style
- Home type: SingleFamily
- Property subtype: Single Family Residence
Materials
- Vinyl Siding
- Roof: Composition
Condition
- New construction: No
Utilities & green energy
- Water: Private
Community & HOA
Community
- Subdivision: None
Location
- Region: Hunlock Creek
Financial & listing details
- Price per square foot: $136/sqft
- Tax assessed value: $169,900
- Annual tax amount: $3,553
- Date on market: 11/4/2024
- Inclusions: washer/dryer/stove/fridge/NEW dishwasher
- Exclusions: sellers personal belongings, chicken coop
Price history
| Date | Event | Price |
|---|---|---|
| 12/9/2024 | Sold | $235,000$136/sqft |
Source: Public Record Report a problem | ||
| 11/4/2024 | Listed for sale | $235,000$136/sqft |
Source: Luzerne County AOR #24-4781 Report a problem | ||
| 10/18/2024 | Listing removed | $235,000$136/sqft |
Source: Luzerne County AOR #24-4781 Report a problem | ||
| 9/26/2024 | Listed for sale | $235,000+23.7%$136/sqft |
Source: Luzerne County AOR #24-4781 Report a problem | ||
| 12/10/2019 | Sold | $189,900$110/sqft |
Source: Public Record Report a problem | ||
| 10/7/2019 | Listed for sale | $189,900+34.2%$110/sqft |
Source: Colonial Realty, Inc #19-5611 Report a problem | ||
| 8/5/2005 | Sold | $141,500$82/sqft |
Source: Public Record Report a problem | ||
Public tax history
| Year | Property taxes | Tax assessment |
|---|---|---|
| 2023 | $3,553 +7.2% | $169,900 |
| 2022 | $3,314 | $169,900 |
| 2021 | $3,314 +7.6% | $169,900 |
| 2020 | $3,080 | $169,900 |
| 2019 | $3,080 | $169,900 |
| 2018 | $3,080 | $169,900 |
| 2017 | -- | $169,900 |
| 2016 | -- | $169,900 |
| 2015 | $2,305 | $169,900 |
| 2014 | $2,305 | $169,900 |
| 2013 | -- | $169,900 |
| 2012 | -- | $169,900 |
| 2011 | -- | $169,900 |
| 2010 | -- | $169,900 |
| 2009 | -- | $169,900 +2240.2% |
| 2008 | -- | $7,260 |
| 2007 | -- | $7,260 |
| 2006 | -- | $7,260 |
| 2005 | -- | $7,260 |
| 2004 | -- | $7,260 |
Find assessor info on the county website
Neighborhood: 18621
Nearby homes
- $51,300-- bd-- ba1k sqft213 Old Tavern Rd, Hunlock Creek, PA 18621Off Market
- $--2 bd2 ba1.9k sqft243 Old Tavern Rd, Sweet Valley, PA 18621Auction
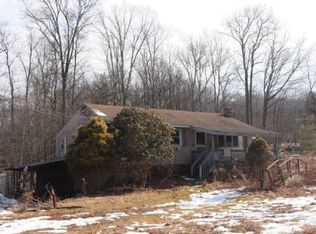
- $382,600-- bd-- ba2.9k sqft246 Old Tavern Rd, Hunlock Creek, PA 18621Off Market
- $87,000-- bd-- ba1.8k sqft205 Old Tavern Rd, Hunlock Creek, PA 18621Off Market
- $263,000-- bd-- ba1.7k sqft201 Old Tavern Rd, Hunlock Creek, PA 18621Off Market
- $360,0003 bd1 ba1.5k sqft265 Old Tavern Rd, Hunlock Creek, PA 18621Sold
- $240,200-- bd-- ba1.2k sqft258 Old Tavern Rd, Hunlock Creek, PA 18621Off Market
- $262,200-- bd-- ba1.9k sqft264 Old Tavern Rd, Hunlock Creek, PA 18621Off Market
Nearby schools
GreatSchools rating
- 4/10Northwest Area Intermediate SchoolGrades: 3-6Distance: 1.4 mi
- 4/10Northwest Area High SchoolGrades: 7-12Distance: 5 mi
- NANorthwest Area Primary SchoolGrades: PK-2Distance: 6.3 mi


Get pre-qualified for a loan
At Zillow Home Loans, we can pre-qualify you in as little as 5 minutes with no impact to your credit score.An equal housing lender. NMLS #10287.
- Pennsylvania
- Luzerne County
- Hunlock Creek
- 18621
- 227 Old Tavern Road
