!Sellers Want to Sell This Summer! Bring Offers!
Unbelievable opportunity to enjoy the Lakefront Lifestyle on all-sports Stoney Lake in Oxford! #AllSportsLake #LakeLife #ColonialCharm #HiddenGem #Oxford #3beds #2Baths
(**NOTE WORTHY*** There are 70 stairs you must walk down from parking at garage to get to home, Home is at the bottom of the hill at lake level.)
As you descend the private staircase to your home, you'll feel transported—like you're on a serene Up North getaway. The property also features an oversized garage perched above the home, offering extra storage and ample parking space for guests or toys.
Tucked away in a peaceful, wooded setting, this beautiful 3-bedroom, 2-bath colonial offers the perfect balance of privacy, charm, and year-round lakefront enjoyment. The home features a beautiful oversized Master Bedroom with a walkout balcony to enjoy the wonderful view of the lake.
The Massive living room provides wonderful space for relaxation and entertaining. The living room features a wall of Anderson Sliding Doors which are wonderful to capture that natural breeze off the lake and allows easy access to the deck. Outside, a spacious deck overlooks the tranquil lake, offering a front-row seat to breathtaking sunsets and seasonal beauty. Whether you’re into boating, fishing, kayaking, swimming, or ice skating, this home gives you access to it all. You will also find a nice section of grass down by the lake which allows for great extra seating lakeside and bonfires at night.
Stoney Lake is truly a rare find—only half the homes on the lake are permitted docks, and with just 4 trailer parking spots at the public access, it stays peaceful even in the summer. Plus, you’ll love the community beach and pavilion, ideal for hosting gatherings or relaxing with family or neighbors.
For sale
Price cut: $30K (7/31)
$300,000
227 Ora Rd, Oxford, MI 48371
3beds
1,501sqft
:
Get pre-qualified$2,090/mo
Single Family Residence
Built in 1950
4,791 Square Feet Lot
$343,500 Zestimate®
$200/sqft
$-- HOA
What's special
- 207 days |
- 7,637 |
- 543 |
Zillow last checked:
Listing updated:
Listed by:
Jake V Ciaramella 248-978-3462,
Keller Williams Paint Creek 248-609-8000
Source: Realcomp II,MLS#: 20251004441
Facts & features
Interior
Bedrooms & bathrooms
- Bedrooms: 3
- Bathrooms: 2
- Full bathrooms: 2
Primary bedroom
- Level: Second
- Area: 285
- Dimensions: 19 X 15
Bedroom
- Level: Second
- Area: 120
- Dimensions: 10 X 12
Bedroom
- Level: Second
- Area: 120
- Dimensions: 10 X 12
Other
- Level: Entry
- Area: 40
- Dimensions: 10 X 4
Other
- Level: Second
- Area: 49
- Dimensions: 7 X 7
Dining room
- Level: Entry
- Area: 72
- Dimensions: 9 X 8
Kitchen
- Level: Entry
- Area: 120
- Dimensions: 10 X 12
Living room
- Level: Entry
- Area: 475
- Dimensions: 19 X 25
Other
- Level: Entry
- Area: 60
- Dimensions: 10 X 6
Heating
- Forced Air, Natural Gas
Cooling
- Ceiling Fans
Appliances
- Included: Dryer, Free Standing Electric Oven, Free Standing Refrigerator, Washer
Features
- Programmable Thermostat
- Basement: Interior Entry,Partial,Unfinished
- Has fireplace: Yes
- Fireplace features: Gas, Living Room
Interior area
- Total interior livable area: 1,501 sqft
- Finished area above ground: 1,501
Property
Parking
- Parking features: Two Car Garage, Detached
- Has garage: Yes
Features
- Levels: Two
- Stories: 2
- Entry location: GroundLevelwSteps
- Patio & porch: Covered, Deck, Enclosed, Porch
- Exterior features: Balcony, Gutter Guard System, Lighting
- Pool features: None
- Fencing: Back Yard,Fencing Allowed,Front Yard
- On waterfront: Yes
- Waterfront features: All Sports Lake, Beach Access, Direct Water Frontage, Lake Front, Waterfront
- Body of water: Stony Lake
Lot
- Size: 4,791 Square Feet
- Dimensions: 50.8 x 93.38
Details
- Additional structures: Sheds, Sheds Allowed
- Parcel number: 0416479021
- Special conditions: Short Sale No,Standard
Construction
Type & style
- Home type: SingleFamily
- Architectural style: Colonial,Cottage
- Property subtype: Single Family Residence
Materials
- Aluminum Siding, Vinyl Siding
- Foundation: Basement, Block
- Roof: Asphalt
Condition
- New construction: No
- Year built: 1950
Utilities & green energy
- Sewer: Septic Tank
- Water: Well
Community & HOA
Community
- Security: Smoke Detectors
- Subdivision: BRABB-DEWEY
HOA
- Has HOA: No
Location
- Region: Oxford
Financial & listing details
- Price per square foot: $200/sqft
- Tax assessed value: $123,220
- Annual tax amount: $4,906
- Date on market: 6/5/2025
- Cumulative days on market: 208 days
- Listing agreement: Exclusive Right To Sell
- Listing terms: Cash,Conventional
- Exclusions: Exclusion(s) Do Not Exist
Estimated market value
$343,500
$326,000 - $361,000
$1,827/mo
Price history
| Date | Event | Price |
|---|---|---|
| 7/31/2026 | Price change | $300,000-9.1%$200/sqft |
Source:  Realcomp II #20251004441 Report a problem Realcomp II #20251004441 Report a problem | ||
| 7/2/2026 | Price change | $330,000-4.3%$220/sqft |
Source: Realcomp II #20251004441 Report a problem | ||
| 5/19/2026 | Listed for sale | $345,000-1.4%$230/sqft |
Source: Realcomp II #20251004441 Report a problem | ||
| 10/9/2025 | Listing removed | $350,000$233/sqft |
Source: Realcomp II #20251004441 Report a problem | ||
| 8/11/2025 | Price change | $350,000-2.8%$233/sqft |
Source: Realcomp II #20251004441 Report a problem | ||
| 7/17/2025 | Price change | $360,000-4%$240/sqft |
Source: Realcomp II #20251004441 Report a problem | ||
| 6/25/2025 | Price change | $375,000-2.6%$250/sqft |
Source: Realcomp II #20251004441 Report a problem | ||
| 6/17/2025 | Price change | $385,000-3.8%$256/sqft |
Source: Realcomp II #20251004441 Report a problem | ||
| 6/5/2025 | Listed for sale | $400,000$266/sqft |
Source: Realcomp II #20251004441 Report a problem | ||
Public tax history
| Year | Property taxes | Tax assessment |
|---|---|---|
| 2025 | $4,906 +59.2% | $138,260 +12.2% |
| 2024 | $3,082 +2.9% | $123,220 +11.4% |
| 2023 | $2,996 -29.6% | $110,610 +11.1% |
| 2022 | $4,254 +0.8% | $99,530 +2% |
| 2021 | $4,219 | $97,590 +9.2% |
| 2020 | -- | $89,350 +5.3% |
| 2019 | $4,041 +60.4% | $84,880 +3.9% |
| 2018 | $2,519 +0.2% | $81,710 +1.5% |
| 2017 | $2,514 | $80,500 +3% |
| 2016 | $2,514 | $78,170 -3.5% |
| 2015 | -- | $80,970 +5% |
| 2014 | -- | $77,140 +7.9% |
| 2011 | -- | $71,500 +0.6% |
| 2010 | $3,337 +83.2% | $71,100 -11.4% |
| 2009 | $1,822 | $80,260 |
Find assessor info on the county website
Monthly payment
Est. payment
Payment breakdown
Explore the cost of this home by adjusting the details. Changes won't be saved.Climate risks
Neighborhood: 48371
Nearby schools
GreatSchools rating
- 8/10Oxford Elementary SchoolGrades: 3-5Distance: 1.8 mi
- 7/10Oxford Area Middle SchoolGrades: 6-8Distance: 2.2 mi
- 7/10Oxford High SchoolGrades: 9-12Distance: 1.1 mi
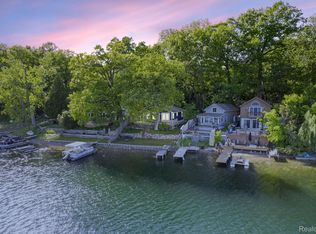
- $270,0002 bd1 ba1k sqft215 Ora Rd, Oxford, MI 48371Sold
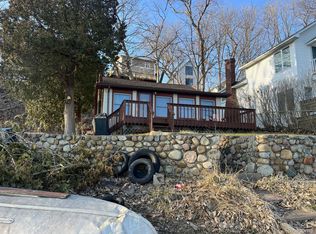
- $180,0003 bd1 ba983 sqft235 Ora Rd, Oxford, MI 48371Sold
- $293,2003 bd2 ba1.6k sqft229 Ora Rd, Oxford, MI 48371Off Market
- $133,7003 bd1 ba756 sqft193 Ora Rd, Oxford, MI 48371Off Market
- $393,2004 bd3 ba2.1k sqft243 Ora Rd, Oxford, MI 48371Off Market
- $153,6003 bd1 ba1k sqft211 Ora Rd, Oxford, MI 48371Off Market
- $212,7003 bd1 ba1.3k sqft187 Ora Rd, Oxford, MI 48371Off Market
- $227,8002 bd1 ba777 sqft183 Ora Rd, Oxford, MI 48371Off Market
A local agent can set up tours, give advice and negotiate with sellers.
Similar homes
- $365,0003 bd3 ba1.4k sqft660 Akram Rd, Oxford, MI 48371For Sale
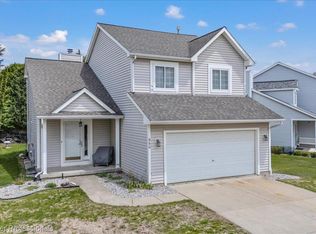
 MLS ID #20261035295, Dianne C Giovinazzo, Coldwell Banker Professionals. Realcomp II
 - $299,0003 bd1 ba1.3k sqft3030 Grange Hall Rd, Ortonville, MI 48462For Sale
 MLS ID #20261060162, Corey Spohn, Sellers Realty. Realcomp II
 - $299,9003 bd2 ba2.2k sqft9585 N Eston Rd, Clarkston, MI 48348For Sale
 MLS ID #20261048261, David R Kaplan, Real Estate One-WB/FH. Realcomp II
 - $450,0003 bd3 ba2k sqft430 Spezia Dr, Oxford, MI 48371For Sale
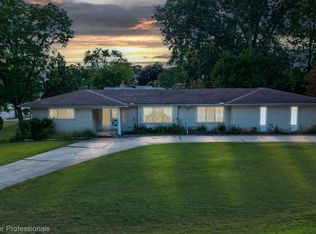 MLS ID #20261056341, Maria Kopicki, Coldwell Banker Professionals-Birm. Realcomp II
 - $200,0003 bd1 ba1.3k sqft18 Stanton St, Oxford, MI 48371For SaleMLS ID #20261054099, Thomas Hutt, RE/MAX Classic. Realcomp II
- $260,0003 bd2 ba1.3k sqft548 Oakland St, Lake Orion, MI 48362For SaleMLS ID #20261055451, Linda Stodola, RE/MAX Eclipse Clarkston. Realcomp II
- $269,9003 bd2 ba1.4k sqft3052 Angelus Dr, Waterford, MI 48329For SaleMLS ID #20261058525, Greg Barnas, Sine & Monaghan, LLC. Realcomp II
- $324,9003 bd2 ba1.2k sqft854 Estes Ct, Waterford, MI 48327For SaleMLS ID #20261060313, Meghan Hable, @properties Christie's Int'l R.E. Birmingham. Realcomp II
- $349,9004 bd2 ba1.9k sqft507 S Ortonville Rd, Ortonville, MI 48462For SaleMLS ID #20261060521, Jeffery Dawley, Atlas Real Estate. Realcomp II
- $285,0003 bd2 ba1.4k sqft134 2nd St, Metamora, MI 48455For SaleMLS ID #20261044763, Connor Chambers, KW Showcase Realty. Realcomp II
- $289,9003 bd2 ba1.1k sqft6473 Prairie Lawn Dr, Waterford, MI 48329For SaleMLS ID #20261046037, Mark M Barnett, National Realty Centers, Inc. Realcomp II
- $300,0003 bd1 ba1.4k sqft2374 Lakena Rd, West Bloomfield, MI 48324For SaleMLS ID #20261058659, John K Goodman, Century 21 Curran & Oberski. Realcomp II
- $275,0004 bd2 ba1.7k sqft2903 N Lake Angelus Rd W, Waterford, MI 48329For SaleMLS ID #20261059432, Jason West, Century 21 Professionals. Realcomp II
- $310,0003 bd2 ba1.3k sqft4901 Robert St, Shelby Township, MI 48316For SaleMLS ID #20261059573, Leah Ruggirello, ICON Realty Experts, LLC. Realcomp II
- $285,0003 bd2 ba1.3k sqft2368 W Walton Blvd, Waterford, MI 48329For SaleMLS ID #20261058899, Ryan Makinen, Century 21 Curran & Oberski. Realcomp II
- $399,0003 bd2 ba2k sqft980 W Predmore Rd, Oakland, MI 48363For SaleMLS ID #20261056034, Dawn M Hendrix, Coldwell Banker Professionals. Realcomp II
- $305,0003 bd2 ba2.1k sqft590 E Borland Rd, Imlay City, MI 48444For SaleMLS ID #20261055844, Kim Hart, Hart Realty. Realcomp II
- $305,0003 bd2 ba1.7k sqft2648 Campbellgate Dr, Waterford, MI 48329For SaleMLS ID #20261050120, Neil Mellendorf, National Realty Centers, Inc. Realcomp II
- $250,0003 bd1 ba925 sqft3500 Grafton St, Orion, MI 48359For SaleMLS ID #20261052853, Ashley Hoskins, National Realty Centers, Inc. Realcomp II
- $359,9003 bd2 ba1.5k sqft4881 Greer Rd, West Bloomfield, MI 48324For SaleMLS ID #20261054348, Andrew Hanagan, @properties Christie's Int'l R.E. Birmingham. Realcomp II
