Skip main navigation
Off market
  • $669,000

    227 Palette Ln, Peachtree City, GA 30269

    4beds
    3,554sqft
    SingleFamily
    Built in 1997
    0.4 Acres Lot
    $669,000 Zestimate®
    $188/sqft
    $3,901 Estimated rent

    Home value

    $669,000

    $636,000 - $702,000

    $3,901/mo

    Zestimate® history
    Loading
    Loading...

    Owner options

    List your home for rent

    $3,901/mo

    Rent Zestimate®

    Find your next renter with Zillow Rental Manager. Plus, with online applications, you can quickly screen prospective tenants – for free.

    Learn more

    $3,901/mo

    Rent Zestimate®

    Refinance and save

    $4,141/mo

    Est. payment

    Refinancing to a lower rate could help reduce your monthly payments and save thousands over the life of the loan.

    See today's rates

    $4,141/mo

    Est. payment

    Explore your selling options

    Work with a Zillow partner agent

    Leverage their expertise and Zillow's premium Showcase listings to get your home seen by more buyers.

    Get started

    List with your own agent

    Get your home in front of millions of buyers by listing it on Zillow.

    Learn how to do it

    Sell it yourself

    Take full control of how buyers see your home on Zillow by listing For Sale by Owner (FSBO).

    List your home

    What's special

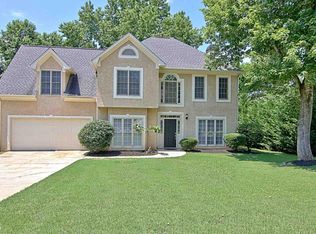
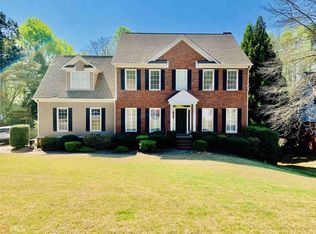
    CORNER LOT home in PLANTERRA RIDGE offers spacious GAME DAY PORCH and FINISHED BASEMENT! Inviting two story foyer opens to private office and separate dining. Updated kitchen with granite, SS appliances and breakfast bar extends to oversized eat-in area with pantry and family room with gas start FP and wall of (new) windows. Expansive ownerâs suite with double tray ceiling provides additional sitting area. Remodeled bath with tiled shower and frameless glass doors connects to dual walk-in closets. Three secondary bedrooms include one on-suite bedroom with private vanity, shared tub/shower plus hall access to additional double sink vanity. No need to share - one sink per bedroom! Finished terrace level boasts hardwood floors, large living area with built-ins, full bath, flex room, workshop, golf cart garage, TONS of storage and allows access to covered patio and backyard. *Laundry and half bath on main *NEST thermostats *SPRAY FOAM INSULATION in attic *New foyer window *Insulated garage door *Fenced yard *Bountiful garden *Main level HVAC - 1 year old

    This property is not currently displayed as for sale or rent on Zillow. This may be different from what's on other websites or public sources.

    Facts & features

    Interior

    Bedrooms & bathrooms
    • Bedrooms: 4
    • Bathrooms: 4
    • Full bathrooms: 3
    • 1/2 bathrooms: 1
    • Main level bathrooms: 1
    Heating
    • Forced air, Gas
    Cooling
    • Central
    Appliances
    • Included: Dishwasher, Garbage disposal, Microwave
    • Laundry: Mud Room, Laundry Room
    Features
    • Double Vanity, Walk-In Closet(s), Gas Logs, Separate Shower, Garden Tub, Bookcases, Foyer - 2 Story, Entrance Foyer, Hardwood Floors, Tile Bath, Carpet, Tray Ceiling(s), Pulldown Attic Stairs
    • Flooring: Hardwood
    • Basement: Unfinished
    • Attic: Pull Down Stairs
    • Has fireplace: Yes
    • Fireplace features: Family Room, Gas Starter
    Interior area
    • Structure area source: Appraiser
    • Total interior livable area: 3,554 sqft
    • Finished area below ground: 802

    Property

    Parking
    • Total spaces: 2
    • Parking features: Garage - Attached
    • Details: Attached, 2 Car
    Features
    • Patio & porch: Deck/Patio, Porch
    • Exterior features: Stucco, Brick
    • Pool features: Association
    Lot
    • Size: 0.4 Acres
    • Features: Level, Corner Lot
    Details
    • Additional structures: Garage(s)
    • Parcel number: 073307059
    • Special conditions: Agent/Seller Relationship

    Construction

    Type & style
    • Home type: SingleFamily
    • Architectural style: Traditional
    Materials
    • Frame
    • Foundation: Other
    • Roof: Composition
    Condition
    • Year built: 1997

    Utilities & green energy

    • Sewer: Sewer Connected
    • Water: Public Water
    Green energy
    • Energy efficient items: Programmable Thermostat, Water Heater-gas

    Community & HOA

    HOA
    • Has HOA: Yes
    • Amenities included: Pool, Playground, Neighborhood Association
    • Services included: Other (See Remarks)
    • HOA fee: $33 monthly
    Location
    • Region: Peachtree City

    Financial & listing details

    • Price per square foot: $188/sqft
    • Tax assessed value: $631,065
    • Annual tax amount: $5,757

    Price history

    DateEventPrice
    10/9/2020Sold$465,000-0.9%$131/sqft
    Source: GAMLS #8835578 Report a problem
    9/2/2020Pending sale$469,000$132/sqft
    Source: Keller Williams Rlty Atl. Part #8835578 Report a problem
    8/28/2020Price change$469,000-2.1%$132/sqft
    Source: Keller Williams Rlty Atl. Part #8835578 Report a problem
    8/7/2020Listed for sale$479,000+23.1%$135/sqft
    Source: Keller Williams Rlty Atl. Part #8835578 Report a problem
    8/12/2016Sold$389,000+60.7%$109/sqft
    Source: Public Record Report a problem
    7/20/1999Sold$242,000+5.3%$68/sqft
    Source: Public Record Report a problem
    7/14/1997Sold$229,900$65/sqft
    Source: Public Record Report a problem

    Public tax history

    YearProperty taxesTax assessment
    2025$5,757 +1.1%$252,426 +7%
    2024$5,692 +10.3%$235,912 +4.4%
    2023$5,162 -2.1%$226,000 +14.4%
    2022$5,274 +8.7%$197,560 +22.2%
    2021$4,852 -3.6%$161,680 -0.2%
    2020$5,032 +0.9%$162,080 +1.9%
    2019$4,987 +3.9%$159,040 +5.6%
    2018$4,798 $150,600 -3.2%
    2017$4,798 +1.3%$155,576 +9.4%
    2016$4,735 $142,240 +11.5%
    2015$4,735 +19.2%$127,600 +10.6%
    2014$3,973 $115,320 +4.3%
    2013$3,973 +2.8%$110,560 -0.8%
    2012$3,866 -3.9%$111,480 -4.3%
    2011$4,021 +1.3%$116,440
    2010$3,969 -2.9%$116,440 -1.4%
    2009$4,087 -1.4%$118,120
    2008$4,146 $118,120
    Find assessor info on the county website

    Neighborhood: 30269

    Nearby schools

    GreatSchools rating
    Schools provided by the listing agent
    • Elementary: Huddleston
    • Middle: Booth
    • High: Mcintosh

    Source: The MLS. This data may not be complete. We recommend contacting the local school district to confirm school assignments for this home.

    Get a cash offer in 3 minutes
    Find out how much your home could sell for in as little as 3 minutes with a no-obligation cash offer.
    Estimated market value
    $669,000
    Get a cash offer in 3 minutes
    Find out how much your home could sell for in as little as 3 minutes with a no-obligation cash offer.
    Estimated market value
    $669,000