One-level livingSpacious covered back deckTimeless exteriorExceptional curb appealGenuine masonry stone accentsFunctional open floor planHardwood floors
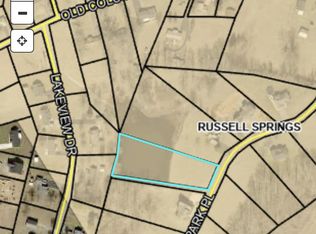
New Construction Modern Farmhouse in One of Russell Springs' Most Desirable Neighborhoods! This custom-built home offers the quality, comfort, and convenience today's buyers are searching for. Featuring one-level living with approximately 1,633 sqft that includes 3 bedrooms, 2 full baths, and a functional open floor plan designed for everyday living. The timeless exterior combines genuine masonry stone accents with classic white Hardie® siding, creating exceptional curb appeal built to last. A welcoming covered front porch and spacious covered back deck—already equipped for an outdoor kitchen—provide the perfect spaces to relax, entertain, and enjoy outdoor living. Inside, the open living, kitchen, and dining areas are filled with natural light, hardwood floors and 10' ceilings, creating an inviting atmosphere for family and friends. The spacious primary suite offers a private retreat with an en-suite bath and walk-in closet, while quality materials and carefully selected finishes reflect the pride and craftsmanship invested throughout the home. Oversized 9-foot garage doors add both convenience and extra storage as well as an elevated architectural touch. City water and sewer, along with close proximity to shopping, dining, schools, and everyday conveniences, make this an exceptional place to call home. If you've been searching for the lasting value of a custom-built home in an established neighborhood, this is an opportunity you won't want to miss. * Photos are artist renderings and/or representative images. Actual construction, finishes, colors, materials, and fixtures may vary. * Floor plans are for marketing purposes only. Dimensions and specifications are approximate and subject to change during construction.
20 days
|
685
|
16
|
Likely to sell faster than
Zillow last checked:
Listing updated:
Listed by:
Whitney Marcum859-608-7246,
Lake Cumberland Properties, Ltd. Co.
Source: Imagine MLS,MLS#: 26015561
Facts & features
Interior
Bedrooms & bathrooms
Bedrooms: 3
Bathrooms: 2
Full bathrooms: 2
Primary bedroom
Level: First
Bedroom 2
Level: First
Bedroom 3
Level: First
Primary bathroom
Level: First
Kitchen
Level: First
Living room
Level: First
Utility room
Level: First
Heating
Heat Pump
Cooling
Heat Pump
Appliances
Included: Dishwasher, Microwave, Refrigerator, Range
Laundry: Electric Dryer Hookup, Main Level, Washer Hookup
Features
Breakfast Bar, Eat-in Kitchen, Walk-In Closet(s)
Flooring: Ceramic Tile, Wood
Windows: Insulated Windows, Screens
Basement: Crawl Space
Has fireplace: No
Interior area
Total structure area: 1,633
Total interior livable area: 1,633 sqft
Finished area above ground: 1,633
Finished area below ground: 0
Property
Parking
Total spaces: 2
Parking features: Attached Garage, Garage Faces Side
Explore the cost of this home by adjusting the details. Changes won't be saved.
Principal & interest
$1,547
Mortgage insurance
$0
Property taxes
$170
Home insurance
$105
HOA fees
$0
Utilities
Not included
All calculations are estimates and provided by Zillow, Inc. for informational purposes only. Actual amounts may vary.
HOA fees may include property taxes on listings classified as Co-Ops. Contact the listing agent and/or owner for fee details.
Mortgage interest rates are dependent on a number of factors, including credit score, down payment, and repayment length. Interest rate data provided by Zillow Group Marketplace, Inc. as of 1/1/1970 from various mortgage lenders with which we have lead or other similar arrangements; the Estimated Payment is an average of those rates.
See how much you could borrow to make a competitive offer.