Skip main navigation
Sold for $580,000
  • $580,000

    227 Parkview Way, Newtown, PA 18940

    3beds
    2,766sqft
    Townhouse
    Built in 1980
    5,400 Square Feet Lot
    $603,700 Zestimate®
    $210/sqft
    $4,035 Estimated rent

    Home value

    $603,700

    Estimated sales range

    Not available

    $4,035/mo

    Zestimate® history
    Loading
    Loading...

    Owner options

    List your home for rent

    $4,035/mo

    Rent Zestimate®

    Find your next renter with Zillow Rental Manager. Plus, with online applications, you can quickly screen prospective tenants – for free.

    Learn more

    $4,035/mo

    Rent Zestimate®

    Refinance and save

    $3,818/mo

    Est. payment

    Refinancing to a lower rate could help reduce your monthly payments and save thousands over the life of the loan.

    See today's rates

    $3,818/mo

    Est. payment

    Explore your selling options

    Work with a Zillow partner agent

    Leverage their expertise and Zillow's premium Showcase listings to get your home seen by more buyers.

    Get started

    List with your own agent

    Get your home in front of millions of buyers by listing it on Zillow.

    Learn how to do it

    Sell it yourself

    Take full control of how buyers see your home on Zillow by listing For Sale by Owner (FSBO).

    List your home

    What's special

    Cozy fireplaceStone-accent wallFully finished basementOne car garageInviting family roomCustom cream cabinetryTranquil tree-lined setting
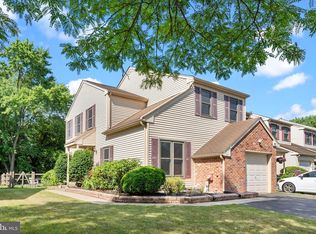
    Welcome to this beautifully maintained 3-bedroom, 2.5-bath end-unit townhome in Tyler Walk—a perfect blend of style, comfort, and convenience. Step inside to a bright, open floor plan accented by hardwood floors that flow seamlessly across the kitchen and dining room. The gourmet kitchen is accented with granite countertops, a glass-tile backsplash, custom cream cabinetry, and stainless-steel appliances. A spacious center island with pendant lighting doubles as a casual dining spot and extra prep area, while sliding glass doors open to a large Trex deck for effortless indoor-outdoor entertaining. The elegant formal dining room showcases wainscoting and a statement chandelier—ideal for family dinners and hosting gatherings. Just beyond, the inviting family room offers abundant natural light and a cozy fireplace, creating the perfect space to relax or enjoy movie nights. The convenient main-floor laundry room and a powder room add everyday practicality to the first floor. A staircase with classic wood railing leads upstairs, where the primary suite features large windows, a walk-in closet, and an updated en-suite bath with vanity and glass-enclosed shower. Two additional spacious bedrooms share a hall bath. The fully finished basement expands your living space with warm wood-look flooring, a custom bar, and a striking stone-accent wall with pellet stove—perfect for entertaining, a home theater, gym, or home office. Outside, enjoy a one car garage, an oversized driveway, a welcoming brick-accented entry, and a fenced backyard—perfect for outside dining, grilling, or simply unwinding in the tranquil, tree-lined setting. Located within walking distance to Tyler State Park, close to shops and dining in a beautiful Newtown Shopping Center and State Street, and in the highly rated Council Rock School District. This exceptional townhome offers everything you need.

    Zillow last checked:

    Listing updated:

    Listed by:

    Ilona Vaysman 215-828-9771,

    Keller Williams Real Estate - Newtown

    Bought with:

    Joe Bianchimano, AB052172L

    RE/MAX 2000

    Source: Bright MLS,MLS#: PABU2104918MLS Logo

    Facts & features

    Interior

    Bedrooms & bathrooms
    • Bedrooms: 3
    • Bathrooms: 3
    • Full bathrooms: 2
    • 1/2 bathrooms: 1
    • Main level bathrooms: 1
    Primary bedroom
    • Level: Upper
    • Area: 299 Square Feet
    • Dimensions: 23 x 13
    Bedroom 2
    • Level: Upper
    Bedroom 3
    • Level: Upper
    Basement
    • Level: Lower
    Dining room
    • Level: Main
    • Area: 143 Square Feet
    • Dimensions: 13 x 11
    Kitchen
    • Level: Main
    • Area: 204 Square Feet
    • Dimensions: 17 x 12
    Laundry
    • Level: Main
    • Area: 35 Square Feet
    • Dimensions: 7 x 5
    Living room
    • Level: Main
    • Area: 221 Square Feet
    • Dimensions: 17 x 13
    Heating
    • Forced Air, Electric
    Cooling
    • Central Air, Electric
    Appliances
    • Included: Electric Water Heater
    • Laundry: Main Level, Laundry Room
    Features
    • Basement: Finished
    • Number of fireplaces: 2
    Interior area
    • Total structure area: 3,016
    • Total interior livable area: 2,766 sqft
    • Finished area above ground: 2,016
    • Finished area below ground: 750

    Property

    Parking
    • Total spaces: 5
    • Parking features: Garage Faces Front, Inside Entrance, Attached, Driveway
    • Attached garage spaces: 1
    • Uncovered spaces: 4
    Accessibility
    • Accessibility features: None
    Features
    • Levels: Two
    • Stories: 2
    • Pool features: Community
    Lot
    • Size: 5,400 sqft
    • Dimensions: 40.00 x 135.00
    Details
    • Additional structures: Above Grade, Below Grade
    • Parcel number: 29032090
    • Zoning: R1
    • Special conditions: Standard

    Construction

    Type & style
    • Home type: Townhouse
    • Architectural style: Traditional
    • Property subtype: Townhouse
    Materials
    • Frame
    • Foundation: Slab
    • Roof: Shingle
    Condition
    • New construction: No
    • Year built: 1980

    Utilities & green energy

    • Sewer: Public Sewer
    • Water: Public

    Community & neighborhood

    Community
    • Community features: Pool
    Location
    • Region: Newtown
    • Subdivision: Tyler Walk
    • Municipality: NEWTOWN TWP

    HOA & financial

    HOA
    • Has HOA: Yes
    • HOA fee: $158 quarterly
    • Association name: TYLER WALK

    Other

    Other facts
    • Listing agreement: Exclusive Agency
    • Listing terms: Cash,Conventional,FHA,VA Loan
    • Ownership: Fee Simple

    Price history

    DateEventPrice
    11/7/2025Sold$580,000+7.6%$210/sqft
    Source: Bright MLS #PABU2104918 Report a problem
    9/23/2025Contingent$539,000$195/sqft
    Source: Bright MLS #PABU2104918 Report a problem
    9/18/2025Listed for sale$539,000+36.3%$195/sqft
    Source: Bright MLS #PABU2104918 Report a problem
    7/13/2020Sold$395,500+2.7%$143/sqft
    Source: Public Record Report a problem
    5/6/2020Pending sale$385,000$139/sqft
    Source: BHHS Fox & Roach Newtown Home Marketing #PABU495382 Report a problem
    5/3/2020Listed for sale$385,000+14.9%$139/sqft
    Source: BHHS Fox & Roach-Newtown #PABU495382 Report a problem
    12/2/2013Sold$335,000-2.8%$121/sqft
    Source: Public Record Report a problem
    10/19/2013Price change$344,521-1.4%$125/sqft
    Source: RE/MAX 440 #6291756 Report a problem
    10/10/2013Listed for sale$349,521+31.9%$126/sqft
    Source: RE/MAX 440 #6291756 Report a problem
    4/14/2010Sold$265,000-11.4%$96/sqft
    Source: Public Record Report a problem
    6/23/2009Listed for sale$299,000-16.9%$108/sqft
    Source: Bob Roman #5549422 Report a problem
    2/1/2009Listing removed$359,950$130/sqft
    Source: Listhub #5471242 Report a problem
    1/29/2009Price change$359,950-1.4%$130/sqft
    Source: Listhub #5471242 Report a problem
    1/27/2009Listed for sale$364,9000%$132/sqft
    Source: Listhub #5471242 Report a problem
    4/5/2008Listing removed$364,999$132/sqft
    Source: Owner Report a problem
    11/5/2007Listed for sale$364,999+20.5%$132/sqft
    Source: Owner Report a problem
    6/8/2007Sold$303,000+2.7%$110/sqft
    Source: Public Record Report a problem
    7/8/2004Sold$295,000+107.7%$107/sqft
    Source: Public Record Report a problem
    7/15/1996Sold$142,000$51/sqft
    Source: Public Record Report a problem

    Public tax history

    YearProperty taxesTax assessment
    2025$5,244 $28,920
    2024$5,244 +6.6%$28,920
    2023$4,917 +2%$28,920
    2022$4,822 +1.6%$28,920
    2021$4,747 +5.1%$28,920
    2020$4,519 +4.4%$28,920
    2018$4,328 +4.3%$28,920
    2017$4,149 $28,920
    2016$4,149 $28,920
    2015-- $28,920
    2014-- $28,920
    2013-- $28,920
    2012-- $28,920
    2011-- $28,920
    2010-- $28,920
    2009-- $28,920
    2008-- $28,920
    2007-- $28,920
    2006-- $28,920
    2005-- $28,920 +300%
    2004-- $7,230
    2003-- $7,230
    2002-- $7,230
    2000-- $7,230

    Find assessor info on the county website

    Neighborhood: 18940

    Nearby schools

    GreatSchools rating
    Schools provided by the listing agent
    • Elementary: Newtown El
    • Middle: Newtown Jr
    • High: Council Rock North
    • District: Council Rock

    Source: Bright MLS. This data may not be complete. We recommend contacting the local school district to confirm school assignments for this home.

    Get a cash offer in 3 minutes
    Find out how much your home could sell for in as little as 3 minutes with a no-obligation cash offer.
    Estimated market value
    $603,700
    Get a cash offer in 3 minutes
    Find out how much your home could sell for in as little as 3 minutes with a no-obligation cash offer.
    Estimated market value
    $603,700