Skip main navigation
Off market
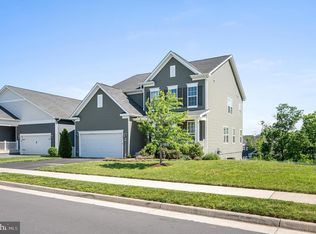
Street View
  • $518,000

    227 Patriot St, Stephenson, VA 22656

    4beds
    2,765sqft
    SingleFamily
    Built in 2020
    7,405 Square Feet Lot
    $518,000 Zestimate®
    $187/sqft
    $2,665 Estimated rent

    Home value

    $518,000

    $492,000 - $544,000

    $2,665/mo

    Zestimate® history
    Loading
    Loading...

    Owner options

    List your home for rent

    $2,665/mo

    Rent Zestimate®

    Find your next renter with Zillow Rental Manager. Plus, with online applications, you can quickly screen prospective tenants – for free.

    Learn more

    $2,665/mo

    Rent Zestimate®

    Refinance and save

    $2,912/mo

    Est. payment

    Refinancing to a lower rate could help reduce your monthly payments and save thousands over the life of the loan.

    See today's rates

    $2,912/mo

    Est. payment

    Explore your selling options

    Work with a Zillow partner agent

    Leverage their expertise and Zillow's premium Showcase listings to get your home seen by more buyers.

    Get started

    List with your own agent

    Get your home in front of millions of buyers by listing it on Zillow.

    Learn how to do it

    Sell it yourself

    Take full control of how buyers see your home on Zillow by listing For Sale by Owner (FSBO).

    List your home

    What's special

    This stylish, almost new home is located in a master planned community called Snowden Bridge, offering resort-style amenities that includes a swimming pool, pirate water park, 15,000 sq.ft. indoor sportsplex, community park, dog park, and playground. In addition, there is a bike track & trails, and picnic pavilion. There is also a neighborhood elementary school and daycare center. After renting in this community, the owners loved the lifestyle so much and decided to build their own. The house was completed on July 30th 2020, once they moved in they added some more features to it. But, recently they found out that they have been promoted and transferred to another location. So it is your opportunity to own this practically new and beautiful home without waiting for many months. All of the builder warranties will be transferred. Come enjoy Snowden Bridge living! Here are some of the features of this beautiful house: The premium lot gives you a very private backyard, a bright and beautiful basement , which is walk out level and it opens up to the backyard with double doors. The backyard is perfect for future outdoor projects like a patio, fire pit or a vegetable garden. And the lovely deck is a great place to enjoy the upcoming warm Spring weather. The main level offers a gorgeous open floor plan, it is bright and lovely with lots of windows, which all come with custom blinds. The gourmet kitchen looks elegant with white cabinets and beautiful quartz countertops, has a gorgeous and large island, gas stove and stainless appliances. The family room has a gas fireplace and it is bright and joyful with 2 large windows. The office by the entrance and powder room are also on the main level. The upper level features a lovely owner's suite, the owner's bath has a large shower and a double sink. All the three additional bedrooms are good sizes with walk-in closets . The space in the lower level is amazing, you can have a rec room and media media room, or use it all as a play area whatever you like. Neutral colors and modern style throughout the house is refreshing. Come see it before it's late.

    This property is off market, which means it's not currently listed for sale or rent on Zillow. This may be different from what's available on other websites or public sources.

    Facts & features

    Interior

    Bedrooms & bathrooms
    • Bedrooms: 4
    • Bathrooms: 3
    • Full bathrooms: 2
    • 1/2 bathrooms: 1
    Heating
    • Forced air, Other
    Cooling
    • Central
    Features
    • Flooring: Carpet, Hardwood
    Interior area
    • Total interior livable area: 2,765 sqft

    Property

    Parking
    • Parking features: Garage - Attached, None
    Features
    • Exterior features: Other
    Lot
    • Size: 7,405 sqft
    Details
    • Parcel number: 44E13151

    Construction

    Type & style
    • Home type: SingleFamily
    Materials
    • Foundation: Concrete
    • Roof: Composition
    Condition
    • Year built: 2020

    Community & neighborhood

    Location
    • Region: Stephenson

    Price history

    DateEventPrice
    3/27/2023Listing removed--
    Source: Bright MLS #VAFV161994 Report a problem
    3/29/2021Sold$425,000-2.7%$154/sqft
    Source: Public Record Report a problem
    3/10/2021Pending sale$437,000$158/sqft
    Source: Bright MLS #VAFV161994 Report a problem
    2/8/2021Listing removed--
    Source: Bright MLS #VAFV161994 Report a problem
    2/4/2021Listed for sale$437,000+14.5%$158/sqft
    Source: Bright MLS #VAFV161994 Report a problem
    7/31/2020Sold$381,620$138/sqft
    Source: Public Record Report a problem

    Public tax history

    YearProperty taxesTax assessment
    2025$2,252 +9.1%$469,100 +15.9%
    2024$2,064 $404,800
    2023$2,064 +102.2%$404,800 +20.9%
    2022$1,021 $334,800
    2021$1,021 +157.5%$334,800 +415.1%
    2020$397 $65,000
    2019-- $65,000

    Find assessor info on the county website

    Neighborhood: 22656

    Nearby schools

    GreatSchools rating
    Schools provided by the listing agent
    • Middle: JAMES WOOD
    • High: JAMES WOOD

    Source: The MLS. This data may not be complete. We recommend contacting the local school district to confirm school assignments for this home.

    Get a cash offer in 3 minutes
    Find out how much your home could sell for in as little as 3 minutes with a no-obligation cash offer.
    Estimated market value
    $518,000
    Get a cash offer in 3 minutes
    Find out how much your home could sell for in as little as 3 minutes with a no-obligation cash offer.
    Estimated market value
    $518,000