Skip main navigation
Closed
  • $278,000

    227 Patriots Way, Griffin, GA 30223

    3beds
    1,884sqft
    Single Family Residence
    Built in 2019
    0.33 Acres Lot
    $281,500 Zestimate®
    $148/sqft
    $2,255 Estimated rent

    Home value

    $281,500

    $222,000 - $355,000

    $2,255/mo

    Zestimate® history
    Loading
    Loading...

    Owner options

    List your home for rent

    $2,255/mo

    Rent Zestimate®

    Find your next renter with Zillow Rental Manager. Plus, with online applications, you can quickly screen prospective tenants – for free.

    Learn more

    $2,255/mo

    Rent Zestimate®

    Refinance and save

    $2,731/mo

    Est. payment

    Refinancing to a lower rate could help reduce your monthly payments and save thousands over the life of the loan.

    See today's rates

    $2,731/mo

    Est. payment

    Explore your selling options

    Work with a Zillow partner agent

    Leverage their expertise and Zillow's premium Showcase listings to get your home seen by more buyers.

    Get started

    List with your own agent

    Get your home in front of millions of buyers by listing it on Zillow.

    Learn how to do it

    Sell it yourself

    Take full control of how buyers see your home on Zillow by listing For Sale by Owner (FSBO).

    List your home

    What's special

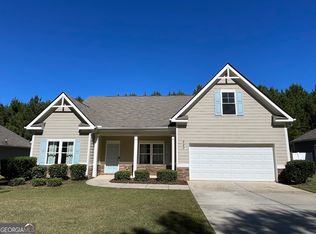
    Beautiful Craftsman-Style Family Home in a Vibrant Swim/Tennis/Pickleball Community Welcome to this charming one-story home featuring a desirable split-bedroom floorplan. Enjoy peaceful mornings on the inviting front porch or host unforgettable gatherings on the expansive rear porch, complete with space for outdoor furniture and a dining table. This open-concept design offers a spacious family room and a gourmet kitchen equipped with white shaker-style cabinetry, a large island with bar stool seating, stainless steel appliances, and granite countertops. Stunning luxury vinyl plank flooring throughout the living areas exudes the elegance of hickory wood. The owner's suite is a true retreat, featuring a tray ceiling, a generously sized bedroom, and an impressive 6x16 walk-in closet. The luxurious en-suite bath boasts a double vanity, a built-in linen cabinet, and upscale finishes. The secondary bedrooms are equally spacious, with easy access to a hall bath that includes unique custom details such as a wood-framed mirror and a live-edge wood apron above the shower curtain rod. The laundry room offers functional custom shelving for added convenience. An oversized garage provides ample room for a full-size pickup truck, along with custom-built storage shelving to keep your home essentials organized. In the backyard, discover the ultimate man cave/she-shed-a custom-built, insulated structure with power, an AC unit, and endless possibilities. Situated on a landscaped corner lot, this property offers an ideal location with easy access to Highway 92 and Highway 19/41. Don't miss this gem in a fantastic community!

    Zillow last checked:

    Listing updated:

    Listed by:

    Connie D Watson 404-453-3347,

    AusDanBrook Properties, Inc.

    Bought with:

    Christina E. Parks, 257619

    Parks Realty & Associates Inc

    Source: GAMLS,MLS#: 10432194MLS Logo

    Facts & features

    Interior

    Bedrooms & bathrooms
    • Bedrooms: 3
    • Bathrooms: 2
    • Full bathrooms: 2
    • Main level bathrooms: 2
    • Main level bedrooms: 3
    Rooms
    • Room types: Family Room, Laundry
    Kitchen
    • Features: Breakfast Bar, Kitchen Island, Solid Surface Counters
    Heating
    • Central, Electric, Heat Pump
    Cooling
    • Ceiling Fan(s), Central Air, Electric, Heat Pump
    Appliances
    • Included: Dishwasher, Electric Water Heater, Microwave, Oven/Range (Combo), Stainless Steel Appliance(s)
    • Laundry: In Hall
    Features
    • Double Vanity, Master On Main Level, Split Bedroom Plan, Walk-In Closet(s)
    • Flooring: Carpet, Vinyl
    • Windows: Double Pane Windows, Window Treatments
    • Basement: None
    • Attic: Pull Down Stairs
    • Has fireplace: No
    Interior area
    • Total structure area: 1,884
    • Total interior livable area: 1,884 sqft
    • Finished area above ground: 1,884
    • Finished area below ground: 0

    Property

    Parking
    • Total spaces: 2
    • Parking features: Attached, Garage, Garage Door Opener, Kitchen Level
    • Has attached garage: Yes
    Features
    • Levels: One
    • Stories: 1
    • Patio & porch: Porch
    Lot
    • Size: 0.33 Acres
    • Features: Corner Lot, Cul-De-Sac, Level
    Details
    • Additional structures: Outbuilding, Shed(s)
    • Parcel number: 267A02038
    • Special conditions: As Is

    Construction

    Type & style
    • Home type: SingleFamily
    • Architectural style: Craftsman,Ranch
    • Property subtype: Single Family Residence
    Materials
    • Concrete
    • Foundation: Slab
    • Roof: Composition
    Condition
    • Resale
    • New construction: No
    • Year built: 2019

    Utilities & green energy

    • Sewer: Public Sewer
    • Water: Public
    • Utilities for property: Cable Available, Electricity Available, High Speed Internet, Phone Available, Sewer Connected, Underground Utilities, Water Available

    Community & HOA

    Community
    • Features: Clubhouse, Pool, Tennis Court(s)
    • Subdivision: LEXINGTON PLACE
    HOA
    • Has HOA: Yes
    • Services included: Facilities Fee, Insurance, Management Fee, Swimming, Tennis
    • HOA fee: $1,000 annually
    Location
    • Region: Griffin

    Financial & listing details

    • Price per square foot: $148/sqft
    • Tax assessed value: $307,237
    • Annual tax amount: $2,653
    • Date on market: 12/30/2024
    • Cumulative days on market: 31 days
    • Listing agreement: Exclusive Right To Sell
    • Listing terms: Cash,Conventional,FHA,USDA Loan,VA Loan
    • Electric utility on property: Yes

    Price history

    DateEventPrice
    3/7/2025Sold$278,000+1.1%$148/sqft
    Source: GAMLS #10432194 Report a problem
    2/12/2025Pending sale$275,000$146/sqft
    Source: GAMLS #10432194 Report a problem
    2/5/2025Price change$275,000-2%$146/sqft
    Source: GAMLS #10432194 Report a problem
    1/27/2025Listed for sale$280,500$149/sqft
    Source: GAMLS #10432194 Report a problem
    1/15/2025Pending sale$280,500$149/sqft
    Source: GAMLS #10432194 Report a problem
    12/31/2024Listed for sale$280,500+13.1%$149/sqft
    Source: GAMLS #10432194 Report a problem
    12/26/2024Sold$247,948-23.2%$132/sqft
    Source: Public Record Report a problem
    9/27/2022Sold$322,700+2.5%$171/sqft
    Source: Public Record Report a problem
    8/29/2022Pending sale$314,900$167/sqft
    Source: GAMLS #20066016 Report a problem
    8/19/2022Price change$314,900-3.1%$167/sqft
    Source: GAMLS #20066016 Report a problem
    8/13/2022Listed for sale$324,900$172/sqft
    Source: GAMLS #20066016 Report a problem

    Public tax history

    YearProperty taxesTax assessment
    2024$4,396 -0.1%$122,895
    2023$4,401 +61.7%$122,895 +27.5%
    2022$2,721 +2.6%$96,396 +6.2%
    2021$2,653 +85.5%$90,764 +11%
    2020$1,430 +6096.4%$81,754 +12287%
    2019$23 $660
    Find assessor info on the county website

    Neighborhood: 30223

    Nearby schools

    GreatSchools rating
    Schools provided by the listing agent
    • Elementary: Orrs
    • Middle: Carver Road
    • High: Griffin

    Source: GAMLS. This data may not be complete. We recommend contacting the local school district to confirm school assignments for this home.

    Get a cash offer in 3 minutes
    Find out how much your home could sell for in as little as 3 minutes with a no-obligation cash offer.
    Estimated market value
    $281,500
    Get a cash offer in 3 minutes
    Find out how much your home could sell for in as little as 3 minutes with a no-obligation cash offer.
    Estimated market value
    $281,500