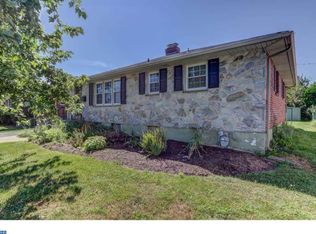
Welcome to 227 Paynter Dr in Wilmington, DE, a beautifully maintained stone-front ranch nestled on a quiet cul-de-sac in the desirable community of Middleboro Crest. This well-cared-for home offers exceptional curb appeal, a large extended driveway, detached 1-car garage, and a privately fenced backyard complete with a gazebo and above-ground pool, perfect for outdoor entertaining. Inside, the home offers 6 total bedrooms and 2 full bathrooms, providing incredible flexibility. The main level features 3 bedrooms, a full bath, and a fully updated kitchen equipped with new stainless-steel appliances and modern finishes. Just off the rear of the home is a bright all-season sunroom, ideal for relaxing year-round while overlooking the backyard. The fully finished lower level functions as a complete secondary living space, featuring 3 additional bedrooms, a full bathroom, and a second fully equipped kitchen also outfitted with new stainless-steel appliances and modern updates. This layout creates excellent income potential or an ideal setup for extended family living, guests, or house-hacking opportunities, with the lower level operating as a 3-bedroom, 1-bath living area with its own kitchen. Additional highlights include new roof, new windows, and a new HVAC system, providing peace of mind for the next owner. The laundry area is located in the unfinished portion of the basement, which also provides ample additional storage space. Enjoy quick access to Routes 141, I-95, and I-295, making commuting simple. The home is less than an hour from Philadelphia International Airport and just minutes from Wilmington Airport, while also being conveniently located near Prices Corner Shopping Center, Banning Park—a 156-acre community treasure featuring walking trails, sports fields, playgrounds, and picnic areas, The Delaware Military Academy, and the vibrant Wilmington Riverfront.
Sold for $395,000
$395,000
227 Paynter Dr, Wilmington, DE 19804
6beds
1,850sqft
Single Family Residence
Built in 1964
6,970 Square Feet Lot
$319,100 Zestimate®
$214/sqft
$2,831 Estimated rent
Home value
$319,100
$287,000 - $354,000
$2,831/mo
Zestimate® history
Owner options
List your home for rent
$2,831/mo
Rent Zestimate®
Find your next renter with Zillow Rental Manager. Plus, with online applications, you can quickly screen prospective tenants – for free.
$2,831/mo
Rent Zestimate®
Refinance and save
$2,425/mo
Est. payment
Refinancing to a lower rate could help reduce your monthly payments and save thousands over the life of the loan.
$2,425/mo
Est. payment
Explore your selling options
Work with a Zillow partner agent
Leverage their expertise and Zillow's premium Showcase listings to get your home seen by more buyers.
Get startedList with your own agent
Get your home in front of millions of buyers by listing it on Zillow.
Learn how to do itSell it yourself
Take full control of how buyers see your home on Zillow by listing For Sale by Owner (FSBO).
List your homeWhat's special
Fully updated kitchenBeautifully maintained stone-front ranchNew windowsNew roofModern finishesQuiet cul-de-sacPrivately fenced backyard
Zillow last checked:
Listing updated:
Listed by:
Corey Harris 302-729-2881,
Crown Homes Real Estate,
Co-Listing Agent: Troy Bernal 302-345-0164,
Crown Homes Real Estate
Bought with:
Ana Vasquez, RS-0015208
RE/MAX Advantage Realty
Source: Bright MLS,MLS#: DENC2098220
Facts & features
Interior
Bedrooms & bathrooms
- Bedrooms: 6
- Bathrooms: 2
- Full bathrooms: 2
- Main level bathrooms: 1
- Main level bedrooms: 3
Basement
- Description: Percent Finished: 90.0
- Area: 450
Heating
- Forced Air, Natural Gas
Cooling
- Central Air, Electric
Appliances
- Included: Stainless Steel Appliance(s), Electric Water Heater
Features
- 2nd Kitchen, Ceiling Fan(s)
- Basement: Full,Partially Finished
- Number of fireplaces: 1
Interior area
- Total structure area: 1,850
- Total interior livable area: 1,850 sqft
- Finished area above ground: 1,400
- Finished area below ground: 450
Property
Parking
- Total spaces: 5
- Parking features: Garage Faces Side, Driveway, Detached
- Garage spaces: 1
- Uncovered spaces: 4
Accessibility
- Accessibility features: None
Features
- Levels: One
- Stories: 1
- Has private pool: Yes
- Pool features: Above Ground, Private
- Fencing: Wood
Lot
- Size: 6,970 Square Feet
- Dimensions: 62.50 x 110.00
- Features: Suburban
Details
- Additional structures: Above Grade, Below Grade
- Parcel number: 07043.10459
- Zoning: NC6.5
- Special conditions: Standard
- Other equipment: See Remarks
Construction
Type & style
- Home type: SingleFamily
- Architectural style: Ranch/Rambler
- Property subtype: Single Family Residence
Materials
- Brick, Stone
- Foundation: Concrete Perimeter
- Roof: Architectural Shingle
Condition
- New construction: No
- Year built: 1964
Utilities & green energy
- Sewer: Public Sewer
- Water: Public
Community & HOA
Community
- Subdivision: Middleboro Crest
HOA
- Has HOA: No
Location
- Region: Wilmington
Financial & listing details
- Price per square foot: $214/sqft
- Tax assessed value: $310,200
- Annual tax amount: $2,776
- Date on market: 3/6/2026
- Listing agreement: Exclusive Right To Sell
- Inclusions: Kitchen Appliances
- Exclusions: Ring Camera, Exterior Cameras, Automatic Digital Lock (front Door), Window Ac Units, Basement Gym Equipment, Water Softener System. Excluded Items Available For Sale In Addition To The Asking Price: All Basement Gym Equipment For $4, 000; Water Softener System For $8, 000. If Not Purchased, They Will Be Removed Prior To Closing.
- Ownership: Fee Simple
Price history
| Date | Event | Price |
|---|---|---|
| 5/15/2026 | Sold | $395,000-3.4%$214/sqft |
Source:  Bright MLS #DENC2098220 Report a problem Bright MLS #DENC2098220 Report a problem | ||
| 4/1/2026 | Pending sale | $409,000$221/sqft |
Source: Bright MLS #DENC2098220 Report a problem | ||
| 3/17/2026 | Price change | $409,000-4.7%$221/sqft |
Source: Bright MLS #DENC2098220 Report a problem | ||
| 3/6/2026 | Listed for sale | $429,000+32%$232/sqft |
Source: Bright MLS #DENC2098220 Report a problem | ||
| 9/8/2022 | Sold | $325,000-1.5%$176/sqft |
Source: Bright MLS #DENC2026820 Report a problem | ||
| 8/9/2022 | Pending sale | $329,900+1.5%$178/sqft |
Source: Bright MLS #DENC2026820 Report a problem | ||
| 8/8/2022 | Listing removed | $324,900$176/sqft |
Source: Bright MLS #DENC2026820 Report a problem | ||
| 8/4/2022 | Listed for sale | $324,900$176/sqft |
Source: Bright MLS #DENC2026820 Report a problem | ||
| 7/31/2022 | Contingent | $324,900$176/sqft |
Source: Bright MLS #DENC2026820 Report a problem | ||
| 7/18/2022 | Pending sale | $324,900$176/sqft |
Source: Bright MLS #DENC2026820 Report a problem | ||
| 7/15/2022 | Listing removed | $324,900$176/sqft |
Source: Bright MLS #DENC2026820 Report a problem | ||
| 7/1/2022 | Listed for sale | $324,900+109.6%$176/sqft |
Source: Bright MLS #DENC2026820 Report a problem | ||
| 12/31/2002 | Sold | $155,000$84/sqft |
Source: Public Record Report a problem | ||
Public tax history
| Year | Property taxes | Tax assessment |
|---|---|---|
| 2025 | -- | $310,200 +401.1% |
| 2024 | $2,348 +13% | $61,900 |
| 2023 | $2,079 -0.6% | $61,900 |
| 2022 | $2,092 +0.1% | $61,900 |
| 2021 | $2,091 -0.3% | $61,900 |
| 2020 | $2,096 +0.3% | $61,900 |
| 2019 | $2,091 +3% | $61,900 |
| 2017 | $2,029 +4.8% | $61,900 |
| 2016 | $1,936 | $61,900 |
| 2015 | $1,936 +6.6% | $61,900 |
| 2014 | $1,816 | $61,900 |
| 2013 | -- | $61,900 |
| 2012 | -- | $61,900 |
| 2011 | -- | $61,900 |
| 2010 | -- | $61,900 |
| 2009 | -- | $61,900 |
| 2008 | -- | $61,900 |
| 2007 | -- | $61,900 |
| 2006 | -- | $61,900 |
| 2005 | -- | $61,900 |
| 2004 | -- | $61,900 |
| 2003 | -- | $61,900 |
| 2002 | -- | $61,900 |
| 2001 | -- | $61,900 |
Find assessor info on the county website
Neighborhood: 19804
Nearby homes
- $296,0003 bd2 ba1.5k sqft229 Paynter Dr, Wilmington, DE 19804Off Market

- $320,2003 bd2 ba75 sqft225 Paynter Dr, Wilmington, DE 19804Off Market
- $349,6003 bd2 ba1.8k sqft57 E Reamer Ave, Wilmington, DE 19804Off Market
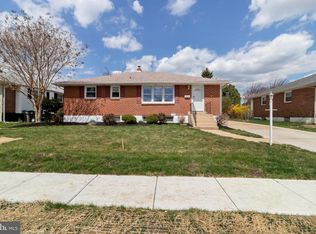
- $317,9003 bd2 ba1.5k sqft231 Paynter Dr, Wilmington, DE 19804Off Market

- $329,1003 bd2 ba75 sqft55 E Reamer Ave, Wilmington, DE 19804Off Market
- $313,8003 bd1 ba1.2k sqft59 E Reamer Ave, Wilmington, DE 19804Off Market
- $308,2003 bd1 ba1.6k sqft223 Paynter Dr, Wilmington, DE 19804Off Market
- $400,0003 bd2 ba1.6k sqft224 Paynter Dr, Wilmington, DE 19804Sold
Nearby schools
GreatSchools rating
- 3/10Richardson Park Elementary SchoolGrades: K-5Distance: 0.3 mi
- 1/10duPont (Alexis I.) Middle SchoolGrades: 6-8Distance: 2.9 mi
- 3/10Dickinson (John) High SchoolGrades: 6-12Distance: 4.7 mi
Schools provided by the listing agent
- District: Red Clay Consolidated
Source: Bright MLS. This data may not be complete. We recommend contacting the local school district to confirm school assignments for this home.
Get a cash offer in 3 minutes
Find out how much your home could sell for in as little as 3 minutes with a no-obligation cash offer.
Estimated market value
$319,100
Get a cash offer in 3 minutes
Find out how much your home could sell for in as little as 3 minutes with a no-obligation cash offer.
Estimated market value
$319,100
- Delaware
- New Castle County
- Wilmington
- 19804
- 227 Paynter Dr
Nearby cities
Nearby neighborhoods
Nearby zip codes
Other Wilmington Topics
