Step into a piece of Red Bank history with this true 1920's Craftsman, beautifully reimagined by its current owners, an engineer, licensed General Contractor, and skilled designer who renovated every detail with precision, care, and respect for the home's character.
Set on a rare 1.5-acre lot with a wet weather creek, the home feels private and wooded, yet you're only minutes from downtown Chattanooga. Whether it's morning coffee on the expansive screened front porch, evenings on the back deck listening to birds, or gathering by the fire pit, the outdoor spaces are as welcoming as the interior.
Inside, historic charm meets modern livability. Original heart pine floors, nine-foot ceilings, and wood-wrapped beams anchor light-filled spaces with oversized windows framing the forest views. The custom kitchen pairs Samsung stainless appliances with European-style cabinetry and a built-in pantry, while multiple living areas provide flow and flexibility.
Upstairs, the primary suite offers a spa-like walk-in shower and generous sitting area, while additional bedrooms and ensuite bath provide comfort for family or guests. The finished walk-out basement adds even more living space with its own bedroom, full bath, laundry room, and abundant storage.
Behind the beauty, every major system has been replaced or updated: plumbing, electrical, foundation waterproofing, and a new basement slab with French drain. From structure to finishes, this home provides incredible peace of mind.
And the location? Red Bank is cherished for its small-town feel, mountain views, and unbeatable convenience. Local favorites like Pizzeria Cortile, Bread & Butter, Clever Alehouse, and BeCaffeinated are just around the corner, with Whole Foods, Publix, and Dayton Blvd's eclectic thrift shops minutes away.
This is more than a home, it's a lifestyle that blends historic character, modern upgrades, and rare privacy right in the heart of Red Bank. Schedule your private showing today!
Sold for $590,000
$590,000
227 Peace St, Chattanooga, TN 37415
4beds
2,627sqft
Single Family Residence
Built in 1920
1.53 Acres Lot
$594,900 Zestimate®
$225/sqft
$2,039 Estimated rent
Home value
$594,900
$553,000 - $642,000
$2,039/mo
Zestimate® history
Owner options
List your home for rent
$2,039/mo
Rent Zestimate®
Find your next renter with Zillow Rental Manager. Plus, with online applications, you can quickly screen prospective tenants – for free.
$2,039/mo
Rent Zestimate®
Refinance and save
$3,721/mo
Est. payment
Refinancing to a lower rate could help reduce your monthly payments and save thousands over the life of the loan.
$3,721/mo
Est. payment
Explore your selling options
Work with a Zillow partner agent
Leverage their expertise and Zillow's premium Showcase listings to get your home seen by more buyers.
Get startedList with your own agent
Get your home in front of millions of buyers by listing it on Zillow.
Learn how to do itSell it yourself
Take full control of how buyers see your home on Zillow by listing For Sale by Owner (FSBO).
List your homeWhat's special
Zillow last checked:
Listing updated:
Listed by:
Andrea Lamb 423-305-3966,
Keller Williams Realty
Bought with:
Lillian Andrews, 347745
Keller Williams Realty
Source: Greater Chattanooga Realtors,MLS#: 1519046
Facts & features
Interior
Bedrooms & bathrooms
- Bedrooms: 4
- Bathrooms: 4
- Full bathrooms: 3
- 1/2 bathrooms: 1
Primary bedroom
- Level: Second
Bedroom
- Level: Second
Bedroom
- Level: Second
Bedroom
- Level: Basement
Bathroom
- Level: Second
Bathroom
- Level: Basement
Other
- Level: First
Dining room
- Level: First
Family room
- Level: Basement
Kitchen
- Description: Breakfast Room: Level: First
- Level: First
Laundry
- Level: Basement
Living room
- Level: First
Heating
- Central, Natural Gas
Cooling
- Central Air, Electric, Multi Units
Appliances
- Included: Dishwasher, Free-Standing Electric Range, Gas Oven, Gas Range, Gas Water Heater, Refrigerator, Range Hood
- Laundry: In Basement, Electric Dryer Hookup, Laundry Room, Washer Hookup
Features
- Breakfast Bar, High Ceilings, High Speed Internet, Natural Woodwork, Open Floorplan, Walk-In Closet(s), Double Shower, Separate Shower, Tub/shower Combo, En Suite, Sitting Area, Stubbed
- Flooring: Hardwood, Tile, Vinyl
- Windows: Aluminum Frames, Insulated Windows, Vinyl Frames
- Basement: Finished,Full
- Number of fireplaces: 2
- Fireplace features: Bedroom, Living Room, See Remarks
Interior area
- Total structure area: 2,627
- Total interior livable area: 2,627 sqft
- Finished area above ground: 1,786
- Finished area below ground: 841
Property
Parking
- Parking features: Asphalt, Driveway, Off Street
Features
- Levels: Three Or More
- Stories: 3
- Patio & porch: Covered, Deck, Front Porch, Screened, Side Porch, Porch - Screened, Porch - Covered
- Exterior features: Fire Pit, Garden, None, Rain Barrel/Cistern(s), Rain Gutters
- Spa features: None
- Fencing: Back Yard,Gate,Wood,Wire
- Has view: Yes
- View description: Forest
Lot
- Size: 1.53 Acres
- Dimensions: 263.56 x 515.7
- Features: Back Yard, Front Yard, Garden, Gentle Sloping, Many Trees, Native Plants, Rectangular Lot, Sloped, Wooded
Details
- Additional structures: Outbuilding, Other, See Remarks
- Parcel number: 117m A 032
Construction
Type & style
- Home type: SingleFamily
- Architectural style: Other
- Property subtype: Single Family Residence
Materials
- Brick, Vinyl Siding
- Foundation: Pillar/Post/Pier
- Roof: Shingle
Condition
- Updated/Remodeled
- New construction: No
- Year built: 1920
Details
- Warranty included: Yes
Utilities & green energy
- Sewer: Public Sewer
- Water: Public
- Utilities for property: Electricity Connected, Natural Gas Connected, Sewer Connected, Water Connected
Community & HOA
Community
- Features: Street Lights
- Security: Smoke Detector(s)
- Subdivision: None
HOA
- Has HOA: No
Location
- Region: Chattanooga
Financial & listing details
- Price per square foot: $225/sqft
- Tax assessed value: $301,700
- Annual tax amount: $2,452
- Date on market: 8/21/2025
- Listing terms: Cash,Conventional,FHA,VA Loan
- Inclusions: Out building, play house, swing set, raised beds, refrigerator.
- Road surface type: Asphalt, Paved
Price history
| Date | Event | Price |
|---|---|---|
| 9/25/2025 | Sold | $590,000+0.9%$225/sqft |
Source: Greater Chattanooga Realtors #1519046 Report a problem | ||
| 8/23/2025 | Contingent | $585,000$223/sqft |
Source: Greater Chattanooga Realtors #1519046 Report a problem | ||
| 8/21/2025 | Listed for sale | $585,000+132.6%$223/sqft |
Source: Greater Chattanooga Realtors #1519046 Report a problem | ||
| 8/17/2020 | Sold | $251,500+9.4%$96/sqft |
Source: Public Record Report a problem | ||
| 6/16/2020 | Pending sale | $229,900$88/sqft |
Source: Better Homes and Gardens Real Estate Signature Brokers #1319385 Report a problem | ||
| 6/15/2020 | Listed for sale | $229,900+47.4%$88/sqft |
Source: Better Homes and Gardens Real Estate Signature Brokers #1319385 Report a problem | ||
| 4/14/2011 | Listing removed | $156,000$59/sqft |
Source: The Huddleston Group, LLC DBA Happy Home Realty #1154107 Report a problem | ||
| 10/16/2010 | Listed for sale | $156,000$59/sqft |
Source: The Huddleston Group, LLC DBA Happy Home Realty #1154107 Report a problem | ||
Public tax history
| Year | Property taxes | Tax assessment |
|---|---|---|
| 2025 | $2,144 -12.5% | $75,425 +34.6% |
| 2024 | $2,452 | $56,050 |
| 2023 | $2,452 +17.3% | $56,050 +0.7% |
| 2022 | $2,090 +55.1% | $55,675 -7.6% |
| 2021 | $1,348 +10.2% | $60,250 +36.2% |
| 2020 | $1,224 | $44,250 |
| 2019 | $1,224 | $44,250 |
| 2018 | $1,224 -40.8% | $44,250 |
| 2017 | $2,067 +17.2% | $44,250 |
| 2016 | $1,763 | -- |
| 2015 | $1,763 | $37,300 |
| 2014 | $1,763 -12.6% | -- |
| 2013 | $2,017 | $37,300 -6.2% |
| 2012 | $2,017 | $39,750 |
| 2011 | $2,017 | $39,750 |
| 2010 | $2,017 +7.9% | $39,750 |
| 2009 | $1,870 | $39,750 +27.9% |
| 2008 | -- | $31,075 |
| 2007 | -- | $31,075 |
| 2006 | -- | $31,075 |
| 2005 | -- | $31,075 +25.7% |
| 2004 | -- | $24,725 |
| 2003 | -- | $24,725 |
| 2002 | -- | $24,725 |
| 2001 | -- | $24,725 +17.6% |
| 2000 | -- | $21,025 |
Find assessor info on the county website
Neighborhood: 37415
Nearby homes
- $394,0003 bd2 ba1.5k sqft229 Peace St, Chattanooga, TN 37415Sold
- $430,0004 bd3 ba1.7k sqft233 Peace St, Chattanooga, TN 37415For Sale

- $187,300-- bd1 ba1.4k sqft221 Peace St, Chattanooga, TN 37415Off Market
- $284,0004 bd4 ba2k sqft2400 Briggs Ave, Chattanooga, TN 37415Sold
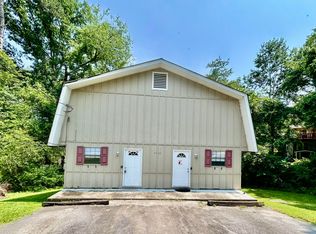
- $244,800-- bd1 ba1.2k sqft212 Peace St, Chattanooga, TN 37415Off Market
- $359,2003 bd2 ba1.5k sqft210 Peace St, Chattanooga, TN 37415Off Market
- $--2 bd1 ba913 sqft2400 Briggs Ave #A, Chattanooga, TN 37415Off Market
- $--2 bd1 ba-- sqft2400 Briggs Ave #B, Chattanooga, TN 37415Off Market
Nearby schools
GreatSchools rating
- 4/10Red Bank Elementary SchoolGrades: PK-5Distance: 1.2 mi
- 5/10Red Bank Middle SchoolGrades: 6-8Distance: 1.6 mi
- 5/10Red Bank High SchoolGrades: 9-12Distance: 1.7 mi
Schools provided by the listing agent
- Elementary: Red Bank Elementary
- Middle: Red Bank Middle
- High: Red Bank High School
Source: Greater Chattanooga Realtors. This data may not be complete. We recommend contacting the local school district to confirm school assignments for this home.
Get a cash offer in 3 minutes
Find out how much your home could sell for in as little as 3 minutes with a no-obligation cash offer.
Estimated market value
$594,900
Get a cash offer in 3 minutes
Find out how much your home could sell for in as little as 3 minutes with a no-obligation cash offer.
Estimated market value
$594,900
- Tennessee
- Hamilton County
- Red Bank
- 37415
- 227 Peace St
