Welcome Home to this adorable Garden Beach Cottage located on the Southern Side of St Simons Island, just a little over a mile to the beach. Walk along one of the paver pathways to the front door. You will enter the living room and immediately notice the cozy gas fireplace with built in shelves. Four bedrooms and three bathrooms offer plenty of space and privacy. Next to the kitchen is a spacious laundry room and butler's pantry complete with beautiful cream colored cabinets and a large sink. The cream colored cabinets continue into the kitchen and are complimented with black granite on all the counters including the large kitchen island. The dining room features floor to ceiling windows looking into the backyard that is truly a garden lovers paradise. Next to the dining room is a 280-square foot Screened In Porch, large enough for a party! The porch also looks out into the fully fenced in backyard full of mature green and flowering plants, camellias, azaleas, hydrangeas, holly, live oak, and palm trees. This cottage would be perfect as a full-time residence, a vacation home, or lucrative investment. This quiet neighborhood has no rental restrictions and Golf Carts are legal to ride. Just imagine, beach life on St Simons Island in a cottage you LOVE.
Sold for $1,252,000
$1,252,000
227 Peachtree St, Saint Simons Island, GA 31522
4beds
2,294sqft
Single Family Residence
Built in 1960
0.28 Acres Lot
$1,298,200 Zestimate®
$546/sqft
$4,080 Estimated rent
Home value
$1,298,200
$1.13M - $1.49M
$4,080/mo
Zestimate® history
Owner options
List your home for rent
$4,080/mo
Rent Zestimate®
Find your next renter with Zillow Rental Manager. Plus, with online applications, you can quickly screen prospective tenants – for free.
$4,080/mo
Rent Zestimate®
Refinance and save
$7,341/mo
Est. payment
Refinancing to a lower rate could help reduce your monthly payments and save thousands over the life of the loan.
$7,341/mo
Est. payment
Explore your selling options
Work with a Zillow partner agent
Leverage their expertise and Zillow's premium Showcase listings to get your home seen by more buyers.
Get startedList with your own agent
Get your home in front of millions of buyers by listing it on Zillow.
Learn how to do itSell it yourself
Take full control of how buyers see your home on Zillow by listing For Sale by Owner (FSBO).
List your homeWhat's special
Cozy gas fireplaceFully fenced in backyardFloor to ceiling windowsLive oakCream colored cabinetsScreened in porchPalm trees
Zillow last checked:
Listing updated:
Listed by:
Cindy Baird 912-996-3195,
Keller Williams Realty Golden Isles
Bought with:
Brian Watson, 422711
BHHS Hodnett Cooper Real Estate
Lisa Watson, 422714
BHHS Hodnett Cooper Real Estate
Source: Scout MLS,MLS#: 1651667
Facts & features
Interior
Bedrooms & bathrooms
- Bedrooms: 4
- Bathrooms: 3
- Full bathrooms: 3
Heating
- Electric, Heat Pump, Natural Gas
Cooling
- Central Air, Electric
Appliances
- Included: Dryer, Disposal, Dishwasher, Microwave, Range, Refrigerator, Self Cleaning Oven, Washer, Wine Cooler, Water Softener
- Laundry: Gas Dryer Hookup, Laundry Room, Sink, Washer Hookup
Features
- Cathedral Ceiling(s), Ceiling Fan(s), Crown Molding, High Ceilings, Recessed Lighting, Painted Woodwork, Shower Only, Single Vanity, Primary Suite, Sitting Area, Breakfast Bar, Kitchen Island
- Flooring: Other, Tile
- Windows: Skylight(s), Window Treatments
- Has basement: No
- Has fireplace: Yes
- Fireplace features: Gas, Gas Log, Living Room
- Common walls with other units/homes: No Common Walls
Interior area
- Total structure area: 2,294
- Total interior livable area: 2,294 sqft
Property
Parking
- Parking features: Driveway, Other, Paved
- Has uncovered spaces: Yes
Features
- Patio & porch: Front Porch, Porch, Screened
- Exterior features: Lighting
- Has private pool: Yes
- Fencing: Fenced,Vinyl
Lot
- Size: 0.28 Acres
- Features: Cleared, Landscaped, Level, Private, Sprinklers In Front, Sprinklers In Rear, Estate Lot, Yard Well
Details
- Additional structures: Shed(s)
- Parcel number: 0402638
- Zoning description: Residential
- Special conditions: Standard
- Other equipment: Satellite Dish
Construction
Type & style
- Home type: SingleFamily
- Architectural style: Ranch
- Property subtype: Single Family Residence
Materials
- HardiPlank Type
- Foundation: Slab
- Roof: Flat,Metal
Condition
- Updated/Remodeled,As Is
- Year built: 1960
Details
- Warranty included: Yes
Utilities & green energy
- Sewer: Public Sewer
- Water: Public, Private, Well
- Utilities for property: Cable Available, Electricity Available, Natural Gas Available, Phone Available, Sewer Available, Water Available, Above Ground Utilities
Community & HOA
Community
- Security: Smoke Detector(s), Security System
- Subdivision: St Simons Heights
HOA
- Has HOA: No
Location
- Region: Saint Simons Island
Financial & listing details
- Price per square foot: $546/sqft
- Tax assessed value: $777,000
- Annual tax amount: $1,082
- Date on market: 2/4/2025
- Listing terms: 1031 Exchange,Cash,Conventional
- Electric utility on property: Yes
- Road surface type: Asphalt
Price history
| Date | Event | Price |
|---|---|---|
| 3/31/2025 | Sold | $1,252,000$546/sqft |
Source: Scout MLS #1651667 Report a problem | ||
| 2/14/2025 | Pending sale | $1,252,000$546/sqft |
Source: Scout MLS #1651667 Report a problem | ||
| 2/4/2025 | Listed for sale | $1,252,000+181.3%$546/sqft |
Source: Scout MLS #1651667 Report a problem | ||
| 10/31/2016 | Sold | $445,000-0.9%$194/sqft |
Source: Scout MLS #1580573 Report a problem | ||
| 9/26/2016 | Listed for sale | $449,000+125.7%$196/sqft |
Source: DeLoach Sotheby's International Realty #1580573 Report a problem | ||
| 12/21/2010 | Sold | $198,900$87/sqft |
Source: Public Record Report a problem | ||
Public tax history
| Year | Property taxes | Tax assessment |
|---|---|---|
| 2025 | $1,092 +0.9% | $310,800 -0.4% |
| 2024 | $1,082 +10.9% | $312,200 |
| 2023 | $976 -12% | $312,200 +19.8% |
| 2022 | $1,109 -2.5% | $260,600 +44.8% |
| 2021 | $1,137 | $179,960 |
| 2020 | -- | $179,960 |
| 2019 | $1,163 -25.9% | $179,960 |
| 2018 | $1,570 | $179,960 +10.3% |
| 2017 | $1,570 | $163,160 +33.4% |
| 2016 | $1,570 -21.7% | $122,320 +15.3% |
| 2015 | $2,005 -0.5% | $106,120 -5.8% |
| 2014 | $2,016 | $112,600 |
| 2013 | -- | -- |
| 2012 | -- | -- |
| 2011 | -- | -- |
| 2010 | -- | -- |
Find assessor info on the county website
Neighborhood: 31522
Nearby homes
- $517,6003 bd1 ba1.3k sqft223 Peachtree St, Saint Simons Island, GA 31522Off Market
- $892,9004 bd3 ba2.3k sqft233 Peachtree St, Saint Simons Island, GA 31522Off Market
- $775,0003 bd2 ba1.7k sqft226 Broadway St, Saint Simons Island, GA 31522Sold
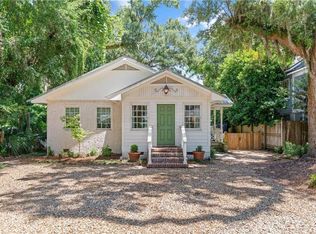
- $718,9003 bd3 ba1.5k sqft224 Broadway St, Saint Simons Island, GA 31522Off Market

- $576,1004 bd3 ba2k sqft221 Peachtree St, Saint Simons Island, GA 31522Off Market
- $753,8002 bd2 ba1.4k sqft230 Broadway St, Saint Simons Island, GA 31522Off Market
- $180,0005,998 Square Feet228 Broadway St, Saint Simons Island, GA 31522Off Market
- $508,8003 bd3 ba1.3k sqft226 Peachtree St, Saint Simons Island, GA 31522Off Market
Nearby schools
GreatSchools rating
- 8/10St. Simons Elementary SchoolGrades: PK-5Distance: 1.7 mi
- 6/10Glynn Middle SchoolGrades: 6-8Distance: 6.1 mi
- 10/10Glynn AcademyGrades: 9-12Distance: 6.4 mi
Schools provided by the listing agent
- Elementary: St. Simons
- Middle: Glynn Middle School
- High: Glynn Academy
Source: Scout MLS. This data may not be complete. We recommend contacting the local school district to confirm school assignments for this home.


Get pre-qualified for a loan
At Zillow Home Loans, we can pre-qualify you in as little as 5 minutes with no impact to your credit score.An equal housing lender. NMLS #10287.
Sell for more on Zillow
Get a Zillow Showcase℠ listing at no additional cost and you could sell for .
$1,298,200
2% more
+$25,964
With Zillow Showcase(estimated)
$1,324,164
- Georgia
- Glynn County
- Saint Simons Island
- 31522
- 227 Peachtree St
Nearby cities
Nearby zip codes
Other Saint Simons Island Topics
- Apartments for Rent in 31522
- Houses for Sale in 31522
- Houses for Rent in 31522
- 31522 Real Estate
- Saint Simons Island Condos
- Houses for Sale in Saint Simons Island
- Newest Listings in Saint Simons Island
- Saint Simons Island Home Values
- Saint Simons Island Real Estate Agents
- Saint Simons Island Refinance
- Saint Simons Island Mortgage Rates
