**HIGHEST & BEST ,TONIGHT, OCT 21ST BY 8PM PLEASE**Welcome to this absolutely charming & pristine Ranch home, where modern updates meet timeless comfort! Step into the stunning, fully remodeled kitchen, boasting rich cherry cabinets, gleaming granite countertops, & a cozy breakfast nook - the perfect spot to start your day. Enjoy the modern touches of a stylish tile backsplash, soft-close hinges, & sleek stainless steel appliances, all designed for both beauty & functionality. The spa-like bathroom is equally impressive, featuring a luxurious jacuzzi tub, beautiful tile accents, & upgraded flooring, creating a serene retreat after a long day. The inviting open floor plan is an entertainer's dream, with soaring cathedral ceilings, an accented beam, & three sun-drenched skylights that fill the home with natural light. Recessed lighting & gleaming hardwood floors complete the sophisticated ambiance. The fully finished lower level provides additional living space with a cozy family room, home office, convenient half bath, & plenty of storage space. Outside, you'll find a fully fenced, beautifully landscaped yard with paver block walkways and a patio, perfect for outdoor dining & relaxation. Additional features like C/air, efficient gas heat, a security system, & an energy-saving solar system make this home as practical as it is beautiful. Don't miss the chance to own this gem-modern living at its finest! "Owner is all packed & ready to go" Look at photos to see without boxes"
Sold for $280,000
$280,000
227 Pembroke Street, Hartford, CT 06112
2beds
1,992sqft
Single Family Residence
Built in 1952
8,276 Square Feet Lot
$344,500 Zestimate®
$141/sqft
$2,242 Estimated rent
Home value
$344,500
$324,000 - $369,000
$2,242/mo
Zestimate® history
Owner options
List your home for rent
$2,242/mo
Rent Zestimate®
Find your next renter with Zillow Rental Manager. Plus, with online applications, you can quickly screen prospective tenants – for free.
$2,242/mo
Rent Zestimate®
Refinance and save
$2,074/mo
Est. payment
Refinancing to a lower rate could help reduce your monthly payments and save thousands over the life of the loan.
$2,074/mo
Est. payment
Explore your selling options
Work with a Zillow partner agent
Leverage their expertise and Zillow's premium Showcase listings to get your home seen by more buyers.
Get startedList with your own agent
Get your home in front of millions of buyers by listing it on Zillow.
Learn how to do itSell it yourself
Take full control of how buyers see your home on Zillow by listing For Sale by Owner (FSBO).
List your homeWhat's special
Soaring cathedral ceilingsRecessed lightingHome officeRich cherry cabinetsCozy family roomSun-drenched skylightsSoft-close hinges
Zillow last checked:
Listing updated:
Listed by:
TEAM GABRIEL AT COLDWELL BANKER REALTY,
Lori Gabriel 860-926-5101,
Coldwell Banker Realty 860-745-3345
Bought with:
Richard A. Ashman, RES.0753651
Berkshire Hathaway NE Prop.
Source: Smart MLS,MLS#: 24046440
Facts & features
Interior
Bedrooms & bathrooms
- Bedrooms: 2
- Bathrooms: 2
- Full bathrooms: 1
- 1/2 bathrooms: 1
Rooms
- Room types: Laundry
Primary bedroom
- Features: Hardwood Floor
- Level: Main
- Area: 176.4 Square Feet
- Dimensions: 12.6 x 14
Bedroom
- Features: Hardwood Floor
- Level: Main
- Area: 124.95 Square Feet
- Dimensions: 11.9 x 10.5
Bathroom
- Features: Tub w/Shower, Tile Floor
- Level: Main
- Area: 62.16 Square Feet
- Dimensions: 8.4 x 7.4
Bathroom
- Features: Tile Floor
- Level: Lower
- Area: 15.5 Square Feet
- Dimensions: 5 x 3.1
Dining room
- Features: Cathedral Ceiling(s), Beamed Ceilings, Combination Liv/Din Rm, Hardwood Floor
- Level: Main
- Area: 111.86 Square Feet
- Dimensions: 11.9 x 9.4
Family room
- Features: Half Bath, Tile Floor
- Level: Lower
- Area: 368.69 Square Feet
- Dimensions: 22.9 x 16.1
Kitchen
- Features: Remodeled, Vaulted Ceiling(s), Breakfast Nook, Granite Counters, Pantry, Tile Floor
- Level: Main
- Area: 124.95 Square Feet
- Dimensions: 11.9 x 10.5
Living room
- Features: Cathedral Ceiling(s), Beamed Ceilings, Combination Liv/Din Rm, Fireplace, Hardwood Floor
- Level: Main
- Area: 256.36 Square Feet
- Dimensions: 11.6 x 22.1
Office
- Features: Walk-In Closet(s), Tile Floor
- Level: Lower
- Area: 112.32 Square Feet
- Dimensions: 10.8 x 10.4
Sun room
- Features: Tile Floor
- Level: Main
- Area: 63.8 Square Feet
- Dimensions: 5.8 x 11
Heating
- Forced Air, Natural Gas
Cooling
- Central Air
Appliances
- Included: Gas Range, Microwave, Refrigerator, Dishwasher, Washer, Dryer, Gas Water Heater, Water Heater
- Laundry: Lower Level, Mud Room
Features
- Wired for Data, Open Floorplan, Smart Thermostat
- Windows: Thermopane Windows
- Basement: Full,Heated,Finished,Cooled
- Attic: Access Via Hatch
- Number of fireplaces: 1
Interior area
- Total structure area: 1,992
- Total interior livable area: 1,992 sqft
- Finished area above ground: 1,032
- Finished area below ground: 960
Property
Parking
- Total spaces: 1
- Parking features: Attached, Garage Door Opener
- Attached garage spaces: 1
Features
- Patio & porch: Patio
- Exterior features: Sidewalk, Rain Gutters, Lighting
- Fencing: Full
Lot
- Size: 8,276 Square Feet
- Features: Subdivided, Level
Details
- Parcel number: 605613
- Zoning: N4-1
Construction
Type & style
- Home type: SingleFamily
- Architectural style: Ranch
- Property subtype: Single Family Residence
Materials
- Vinyl Siding
- Foundation: Concrete Perimeter
- Roof: Asphalt
Condition
- New construction: No
- Year built: 1952
Utilities & green energy
- Sewer: Public Sewer
- Water: Public
Green energy
- Energy efficient items: Insulation, Thermostat, Windows
- Energy generation: Solar
Community & HOA
Community
- Features: Basketball Court, Near Public Transport, Park, Public Rec Facilities
- Security: Security System
HOA
- Has HOA: No
Location
- Region: Hartford
Financial & listing details
- Price per square foot: $141/sqft
- Tax assessed value: $60,674
- Annual tax amount: $4,183
- Date on market: 9/18/2024
Price history
| Date | Event | Price |
|---|---|---|
| 11/20/2024 | Sold | $280,000+7.7%$141/sqft |
Source:  Smart MLS #24046440 Report a problem Smart MLS #24046440 Report a problem | ||
| 11/6/2024 | Listed for sale | $259,999$131/sqft |
Source: Smart MLS #24058408 Report a problem | ||
| 10/22/2024 | Pending sale | $259,999$131/sqft |
Source: Smart MLS #24046440 Report a problem | ||
| 9/26/2024 | Listed for sale | $259,999+213.3%$131/sqft |
Source: Smart MLS #24046440 Report a problem | ||
| 7/18/1997 | Sold | $83,000$42/sqft |
Source: Public Record Report a problem | ||
Public tax history
| Year | Property taxes | Tax assessment |
|---|---|---|
| 2025 | $4,774 +14.1% | $69,237 +14.1% |
| 2024 | $4,183 +5% | $60,674 +5% |
| 2023 | $3,984 -4.8% | $57,785 -4.8% |
| 2022 | $4,183 +33.2% | $60,674 +43.5% |
| 2021 | $3,141 | $42,280 |
| 2020 | $3,141 | $42,280 |
| 2019 | $3,141 +3.5% | $42,280 +3.5% |
| 2018 | $3,035 -0.6% | $40,855 -0.6% |
| 2016 | $3,053 +5% | $41,100 +5% |
| 2015 | $2,908 +2.5% | $39,148 +2.5% |
| 2014 | $2,837 +2.5% | $38,191 +2.5% |
| 2013 | $2,768 | $37,259 |
| 2012 | $2,768 +2.7% | $37,259 -0.1% |
| 2011 | $2,696 +3.9% | $37,296 +4.6% |
| 2010 | $2,596 +3.8% | $35,660 +3.8% |
| 2009 | $2,500 +4.2% | $34,350 -2.2% |
| 2008 | $2,400 +9.4% | $35,123 +1.5% |
| 2007 | $2,194 -38.6% | $34,617 -59% |
| 2006 | $3,574 +23.9% | $84,490 +11.6% |
| 2005 | $2,885 +57.3% | $75,700 +42.8% |
| 2004 | $1,834 -23.1% | $53,000 -27.4% |
| 2003 | $2,384 +54.1% | $73,000 +37.8% |
| 2001 | $1,547 -7.5% | $52,990 -32.2% |
| 1995 | $1,673 | $78,190 |
Find assessor info on the county website
Neighborhood: Blue Hills
Nearby homes
- $259,0002 bd2 ba975 sqft233 Pembroke St, Hartford, CT 06112Sold
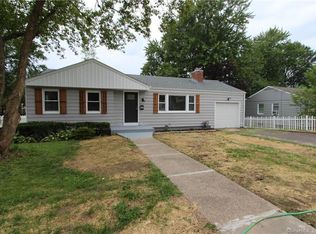
- $244,6002 bd1 ba1.2k sqft221 Pembroke St, Hartford, CT 06112Off Market
- $263,8003 bd1 ba975 sqft212 Thomaston St, Hartford, CT 06112Off Market
- $231,8003 bd1 ba954 sqft239 Pembroke St, Hartford, CT 06112Off Market
- $245,9003 bd1 ba936 sqft215 Pembroke St, Hartford, CT 06112Off Market
- $249,5003 bd1 ba975 sqft220 Thomaston St, Hartford, CT 06112Off Market
- $242,5003 bd1 ba975 sqft208 Thomaston St, Hartford, CT 06112Off Market
- $249,3003 bd2 ba1k sqft232 Pembroke St, Hartford, CT 06112Off Market
Nearby schools
GreatSchools rating
- 3/10Rawson SchoolGrades: PK-5Distance: 0.3 mi
- 2/10M. L. King SchoolGrades: 6-8Distance: 0.6 mi
Schools provided by the listing agent
- Elementary: Sarah J. Rawson
- High: Hartford
Source: Smart MLS. This data may not be complete. We recommend contacting the local school district to confirm school assignments for this home.
Sell for more on Zillow
Get a Zillow Showcase℠ listing at no additional cost and you could sell for .
$344,500
2% more
+$6,890
With Zillow Showcase(estimated)
$351,390
Sell for more on Zillow
Get a Zillow Showcase℠ listing at no additional cost and you could sell for .
$344,500
2% more
+$6,890
With Zillow Showcase(estimated)
$351,390
- Connecticut
- Hartford County
- Hartford
- 06112
- Blue Hills
- 227 Pembroke Street
