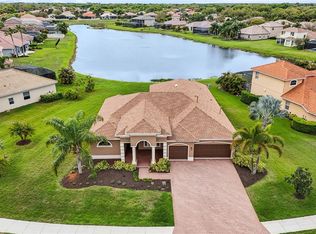
JUST REDUCED!!! Home with a NEW ROOF!! This home offers one installed in November 2023, valued at $100,000. Beyond the roof discover the epitome of Florida living in this executive large pool home in the prestigious Greyhawk Landing community in Bradenton. Embrace the tranquility of lush landscaping and a serene conservation area as your backdrop, all secured behind the gates of this exclusive enclave. Step onto the oversized driveway, admiring the freshly painted exterior and the allure of the architecturally pleasing portico. Enter through the front door to unveil a haven of modern luxury, highlighted by tasteful new luxury vinyl flooring throughout, complemented by a private office adjacent to the primary bedroom. Entertain guests in the spacious dining room adorned with a high decorative tray ceiling, before proceeding to the exquisitely decorated formal living room, boasting tray ceilings and captivating views of the shimmering pool oasis. The heart of the home, the kitchen, beckons with wood cabinets, granite and Corian countertops, and a large aquarium glass corner window illuminating the quaint dinette area. Adjacent, the family room offers an inviting space to unwind, with sliding doors opening to the oversized lanai and sparkling pool views. Enjoy the outdoor oasis of the lanai with pavers, offering covered and open areas for relaxation and entertainment, all in the privacy of a fenced rear yard ideal for pets. Enjoy the spacious primary bedroom featuring an expansive bay window, ideal for unwinding with a good book and equipped with two walk-in closets. Step into the luxurious primary bath, complete with a Roman shower, soaking tub and two vanities. Convenience is key with a private entrance to the den and office from the primary suite. Additionally, this home includes three other bedrooms, two of which share a bathroom, while the third full bath conveniently serves as the pool bath. This meticulously maintained residence boasts numerous upgrades, including a new air conditioner in the primary bedroom, exterior paint, sealed lanai, baseboards, lanai fans and lights, pool pump, pantry organizers and newer appliances throughout. Beyond the confines of this exceptional home, indulge in the resort-style amenities of Greyhawk Landing, including a 24-hour guard-gated entrance, clubhouses, community pool and waterpark, fitness center, tennis courts, basketball courts, playgrounds and miles of nature trails to explore. Conveniently minutes from Interstate 75, downtown Lakewood Ranch and an array of dining, shopping and recreational options, including Florida’s famed white sandy beaches, this is an opportunity not to be missed. Live the Florida lifestyle you've always dreamed of in this well-appointed home. Room Feature: Linen Closet In Bath (Bedroom 2). Room Feature: Linen Closet In Bath (Bedroom 3). Bedroom Closet Type: Walk-in Closet (Primary Bedroom).
Sold for $755,000
$755,000
227 Petrel Trl, Bradenton, FL 34212
4beds
2,887sqft
Single Family Residence
Built in 2005
0.35 Acres Lot
$745,400 Zestimate®
$262/sqft
$4,868 Estimated rent
Home value
$745,400
$708,000 - $783,000
$4,868/mo
Zestimate® history
Owner options
List your home for rent
$4,868/mo
Rent Zestimate®
Find your next renter with Zillow Rental Manager. Plus, with online applications, you can quickly screen prospective tenants – for free.
$4,868/mo
Rent Zestimate®
Refinance and save
$4,941/mo
Est. payment
Refinancing to a lower rate could help reduce your monthly payments and save thousands over the life of the loan.
$4,941/mo
Est. payment
Explore your selling options
Work with a Zillow partner agent
Leverage their expertise and Zillow's premium Showcase listings to get your home seen by more buyers.
Get startedList with your own agent
Get your home in front of millions of buyers by listing it on Zillow.
Learn how to do itSell it yourself
Take full control of how buyers see your home on Zillow by listing For Sale by Owner (FSBO).
List your homeWhat's special
Modern luxuryExpansive bay windowJack and jill bathFitness centerMiles of nature trailsFenced rear yardExecutive large pool home
Zillow last checked:
Listing updated:
Listed by:
Joe Harris 941-539-0974,
PREMIER SOTHEBY'S INTERNATIONAL REALTY 941-907-9541
Bought with:
Tonna Gruber, 3146072
COLDWELL BANKER REALTY
Source: Stellar MLS,MLS#: A4597601 Originating MLS: Sarasota - Manatee
Originating MLS: Sarasota - Manatee
Facts & features
Interior
Bedrooms & bathrooms
- Bedrooms: 4
- Bathrooms: 3
- Full bathrooms: 3
Rooms
- Room types: Den/Library/Office, Family Room, Dining Room, Living Room
Primary bedroom
- Features: Built-In Shelving, Ceiling Fan(s), Walk-In Closet(s)
- Level: First
- Dimensions: 18.11x12.6
Bedroom 2
- Features: Built-in Closet
- Level: First
- Dimensions: 10.9x11.2
Bedroom 3
- Features: Ceiling Fan(s), Built-in Closet
- Level: First
- Dimensions: 11.6x11.3
Bedroom 4
- Features: Ceiling Fan(s), Built-in Closet
- Level: First
- Dimensions: 11.6x11.3
Primary bathroom
- Features: Dual Sinks, Granite Counters, Tub with Separate Shower Stall, Water Closet/Priv Toilet
- Level: First
- Dimensions: 13x11
Balcony porch lanai
- Features: Ceiling Fan(s)
- Level: First
- Dimensions: 43.2x32
Dinette
- Level: First
- Dimensions: 10.7x7.8
Dining room
- Level: First
- Dimensions: 12x13.6
Family room
- Level: First
- Dimensions: 21x14.3
Kitchen
- Features: Breakfast Bar, Pantry, Granite Counters
- Level: First
- Dimensions: 12.6x12.6
Living room
- Level: First
- Dimensions: 14.5x15.6
Heating
- Central, Natural Gas
Cooling
- Central Air
Appliances
- Included: Cooktop, Dishwasher, Disposal, Gas Water Heater, Microwave, Range, Refrigerator, Water Filtration System
- Laundry: Gas Dryer Hookup, Inside, Laundry Room
Features
- Crown Molding, Eating Space In Kitchen, High Ceilings, Kitchen/Family Room Combo, Primary Bedroom Main Floor, Solid Surface Counters, Split Bedroom, Thermostat, Tray Ceiling(s), Walk-In Closet(s)
- Flooring: Luxury Vinyl
- Doors: Sliding Doors
- Windows: Blinds, Drapes, Rods, Window Treatments
- Has fireplace: No
Interior area
- Total structure area: 4,029
- Total interior livable area: 2,887 sqft
Property
Parking
- Total spaces: 3
- Parking features: Driveway, Ground Level
- Attached garage spaces: 3
- Has uncovered spaces: Yes
- Details: Garage Dimensions: 22x31
Features
- Levels: One
- Stories: 1
- Patio & porch: Covered, Front Porch, Screened
- Exterior features: Dog Run, Irrigation System, Lighting, Rain Gutters
- Has private pool: Yes
- Pool features: Gunite, In Ground, Lighting, Screen Enclosure
- Fencing: Fenced
- Has view: Yes
- View description: Trees/Woods
Lot
- Size: 0.35 Acres
- Features: In County
- Residential vegetation: Mature Landscaping, Oak Trees, Trees/Landscaped, Wooded
Details
- Parcel number: 554837609
- Zoning: PDR
- Special conditions: None
Construction
Type & style
- Home type: SingleFamily
- Architectural style: Florida
- Property subtype: Single Family Residence
Materials
- Block, Stucco
- Foundation: Slab, Stem Wall
- Roof: Tile
Condition
- Completed
- New construction: No
- Year built: 2005
Details
- Builder name: Lennar
Utilities & green energy
- Sewer: Public Sewer
- Water: Public
- Utilities for property: Cable Available, Electricity Connected, Natural Gas Connected, Public, Sewer Connected, Sprinkler Meter, Street Lights, Underground Utilities, Water Connected
Community & HOA
Community
- Features: Association Recreation - Owned, Clubhouse, Deed Restrictions, Fitness Center, Gated Community - Guard, Golf Carts OK, Playground, Pool, Sidewalks
- Security: Gated Community, Security System, Security System Owned, Smoke Detector(s)
- Pet fee: $0 monthly
- Subdivision: GREYHAWK LANDING
HOA
- Has HOA: Yes
- Amenities included: Basketball Court, Clubhouse, Fitness Center, Gated, Maintenance, Playground, Pool, Recreation Facilities, Security, Tennis Court(s), Trail(s)
- Services included: Common Area Taxes, Community Pool, Reserve Fund, Manager
- HOA fee: $6 monthly
- HOA name: Argus Management/ Tamara Gilman
- HOA phone: 941-927-6464
Location
- Region: Bradenton
Financial & listing details
- Price per square foot: $262/sqft
- Tax assessed value: $584,030
- Annual tax amount: $11,568
- Date on market: 2/2/2024
- Cumulative days on market: 96 days
- Listing terms: Cash,Conventional
- Ownership: Fee Simple
- Total actual rent: 0
- Electric utility on property: Yes
- Road surface type: Paved
Price history
| Date | Event | Price |
|---|---|---|
| 6/4/2024 | Sold | $755,000+0.7%$262/sqft |
Source:  Stellar MLS #A4597601 Report a problem Stellar MLS #A4597601 Report a problem | ||
| 5/9/2024 | Pending sale | $750,000$260/sqft |
Source: Stellar MLS #A4597601 Report a problem | ||
| 5/5/2024 | Price change | $750,000-5.1%$260/sqft |
Source: Stellar MLS #A4597601 Report a problem | ||
| 3/1/2024 | Price change | $790,000-4.2%$274/sqft |
Source: Stellar MLS #A4597601 Report a problem | ||
| 2/2/2024 | Listed for sale | $825,000+53.6%$286/sqft |
Source: Stellar MLS #A4597601 Report a problem | ||
| 5/11/2021 | Listing removed | -- |
Source: Stellar MLS #A4485555 Report a problem | ||
| 1/29/2021 | Sold | $537,000-0.6%$186/sqft |
Source: Stellar MLS #A4485555 Report a problem | ||
| 12/13/2020 | Pending sale | $540,000$187/sqft |
Source: KW SUNCOAST #A4485555 Report a problem | ||
| 12/7/2020 | Listed for sale | $540,000+35.3%$187/sqft |
Source: KW SUNCOAST #A4485555 Report a problem | ||
| 6/16/2015 | Listing removed | $399,000$138/sqft |
Source: RONNIE DEWITT AND ASSOCIATES #A4120060 Report a problem | ||
| 6/16/2015 | Listed for sale | $399,000$138/sqft |
Source: RONNIE DEWITT AND ASSOCIATES #A4120060 Report a problem | ||
| 6/15/2015 | Sold | $399,000$138/sqft |
Source: Stellar MLS #A4120060 Report a problem | ||
| 4/19/2015 | Pending sale | $399,000$138/sqft |
Source: RONNIE DEWITT AND ASSOCIATES #A4120060 Report a problem | ||
| 4/17/2015 | Listed for sale | $399,000+36.2%$138/sqft |
Source: RONNIE DEWITT AND ASSOCIATES #A4120060 Report a problem | ||
| 4/10/2012 | Sold | $293,000-5.5%$101/sqft |
Source: Public Record Report a problem | ||
| 2/18/2012 | Listed for sale | $309,900+75.2%$107/sqft |
Source: Horizon Realty International Inc. #A3956156 Report a problem | ||
| 1/5/2012 | Sold | $176,900-61.1%$61/sqft |
Source: Public Record Report a problem | ||
| 11/17/2005 | Sold | $455,200$158/sqft |
Source: Public Record Report a problem | ||
Public tax history
| Year | Property taxes | Tax assessment |
|---|---|---|
| 2025 | $5,710 -51.3% | $191,526 -68.9% |
| 2024 | $11,728 +1.4% | $614,934 +2.6% |
| 2023 | $11,569 +2.6% | $599,570 +3% |
| 2022 | $11,273 +44.5% | $582,107 +66.2% |
| 2021 | $7,800 +3.1% | $350,174 +1.4% |
| 2020 | $7,563 -2.9% | $345,339 -5% |
| 2019 | $7,791 | $363,648 +1.9% |
| 2018 | $7,791 +2.8% | $356,868 +2.1% |
| 2017 | $7,576 +13.3% | $349,528 +2.1% |
| 2016 | $6,685 | $342,396 +13.7% |
| 2015 | $6,685 | $301,146 +0.8% |
| 2014 | $6,685 +5.5% | $298,756 +9.3% |
| 2013 | $6,339 +633787% | $273,341 +16% |
| 2012 | $1 | $235,720 -6.1% |
| 2011 | $1 | $251,045 -2.7% |
| 2010 | -- | $258,096 -22.9% |
| 2009 | $8,107 +30.5% | $334,575 -14.6% |
| 2008 | $6,211 -13.5% | $391,594 -12% |
| 2007 | $7,179 +8.6% | $444,769 +16.9% |
| 2006 | $6,613 +403.7% | $380,387 +419.3% |
| 2005 | $1,313 +477.8% | $73,250 +486% |
| 2004 | $227 +69% | $12,500 +64.5% |
| 2003 | $134 | $7,600 |
Find assessor info on the county website
Neighborhood: Greyhawk Landing
Nearby homes
- $684,4004 bd3 ba3k sqft223 Petrel Trl, Bradenton, FL 34212Off Market

- $850,0004 bd3 ba5k sqft231 Petrel Trl, Bradenton, FL 34212Off Market
- $658,3004 bd3 ba2.5k sqft219 Petrel Trl, Bradenton, FL 34212Off Market
- $650,0003 bd3 ba2.6k sqft226 Petrel Trl, Bradenton, FL 34212Sold
- $649,6003 bd2 ba2.7k sqft235 Petrel Trl, Bradenton, FL 34212Off Market
- $707,5004 bd3 ba3k sqft222 Petrel Trl, Bradenton, FL 34212Off Market
- $271,6303 bd3 ba2.3k sqft505 129th St NE, Bradenton, FL 34212Off Market
- $271,630-- bd-- ba2.3k sqft505 129th St NE, Bradenton, FL 34212Off Market
Nearby schools
GreatSchools rating
- 7/10Freedom Elementary SchoolGrades: PK-5Distance: 2.4 mi
- 8/10Dr Mona Jain Middle SchoolGrades: 6-8Distance: 3.1 mi
- 6/10Lakewood Ranch High SchoolGrades: PK,9-12Distance: 4.6 mi
Schools provided by the listing agent
- Elementary: Freedom Elementary
- Middle: Dr Mona Jain Middle
- High: Lakewood Ranch High
Source: Stellar MLS. This data may not be complete. We recommend contacting the local school district to confirm school assignments for this home.
Get a cash offer in 3 minutes
Find out how much your home could sell for in as little as 3 minutes with a no-obligation cash offer.
Estimated market value
$745,400
Get a cash offer in 3 minutes
Find out how much your home could sell for in as little as 3 minutes with a no-obligation cash offer.
Estimated market value
$745,400
- Florida
- Manatee County
- Bradenton
- 34212
- Greyhawk Landing
- 227 Petrel Trl
Nearby cities
Nearby neighborhoods
Nearby zip codes
Other Bradenton Topics
