Welcome to 227 Pettyjohn Road--where peaceful country living meets everyday convenience. Nestled on approximately 3.7 acres in Kingsport, this spacious 5-bedroom, 3-bath home offers the privacy and room you've been searching for while remaining just minutes from shopping, dining, schools, and other local amenities.
Inside, you'll find a comfortable and versatile floor plan designed to fit a variety of lifestyles. The lower level features a private mother-in-law/teen suite complete with its own second kitchen, making it an ideal setup for multi-generational living, older children, extended family, guests, or even potential income-producing opportunities. With five bedrooms, three full baths, multiple living areas, and the added convenience of a second kitchen, this home offers exceptional flexibility to meet your changing needs.
Outside, you'll find even more to love. A peaceful creek meanders through the property, creating a picturesque setting to enjoy year-round. The property also includes a detached two-story brick barn-style workshop with electricity and water already connected, offering an abundance of storage space and endless possibilities for hobbies, woodworking, equipment storage, a home business, or future expansion. With 3.7 acres of usable land, there's plenty of room for gardening, recreation, animals, or simply enjoying the beauty and privacy of your own slice of East Tennessee.
Whether you're looking for a property with room for extended family, a place to pursue your hobbies, or simply a home that offers space and flexibility both inside and out, 227 Pettyjohn Road delivers. Although the property has a creek, the home does not require flood insurance, providing added peace of mind and potential savings. Opportunities to own a property with acreage, a separate workshop, a private suite, and a convenient Kingsport location are hard to find. Schedule your private showing today and see everything this unique property has to offer. All information herein is deemed reliable but subject to buyer verification.
Sold for $460,000
$460,000
227 Pettyjohn Rd, Kingsport, TN 37664
5beds
2,862sqft
Single Family Residence, Residential
Built in 1977
3.59 Acres Lot
$439,900 Zestimate®
$161/sqft
$2,450 Estimated rent
Home value
$439,900
$414,000 - $466,000
$2,450/mo
Zestimate® history
Owner options
List your home for rent
$2,450/mo
Rent Zestimate®
Find your next renter with Zillow Rental Manager. Plus, with online applications, you can quickly screen prospective tenants – for free.
$2,450/mo
Rent Zestimate®
Refinance and save
$2,901/mo
Est. payment
Refinancing to a lower rate could help reduce your monthly payments and save thousands over the life of the loan.
$2,901/mo
Est. payment
Explore your selling options
Work with a Zillow partner agent
Leverage their expertise and Zillow's premium Showcase listings to get your home seen by more buyers.
Get startedList with your own agent
Get your home in front of millions of buyers by listing it on Zillow.
Learn how to do itSell it yourself
Take full control of how buyers see your home on Zillow by listing For Sale by Owner (FSBO).
List your homeWhat's special
Five bedrooms
Zillow last checked:
Listing updated:
Listed by:
Corey Tittle 423-530-3938,
KW Johnson City
Bought with:
Jennifer Riddle, 338883
KW Johnson City
Source: TVRMLS,MLS#: 9998141
Facts & features
Interior
Bedrooms & bathrooms
- Bedrooms: 5
- Bathrooms: 3
- Full bathrooms: 3
Heating
- Central
Cooling
- Central Air
Appliances
- Laundry: Electric Dryer Hookup, Washer Hookup
Features
- Granite Counters
- Flooring: Hardwood
- Has fireplace: Yes
- Fireplace features: Den, Living Room
Interior area
- Total structure area: 2,862
- Total interior livable area: 2,862 sqft
- Finished area below ground: 1,431
Property
Parking
- Total spaces: 4
- Parking features: Driveway
- Garage spaces: 2
- Carport spaces: 2
- Covered spaces: 4
- Has uncovered spaces: Yes
Features
- Patio & porch: Side Porch
Lot
- Size: 3.59 Acres
- Dimensions: 156,380
- Topography: Level
Details
- Additional structures: Garage(s), Second Garage, Workshop
- Parcel number: 063 06400 000
- Zoning: R 1
Construction
Type & style
- Home type: SingleFamily
- Architectural style: Traditional
- Property subtype: Single Family Residence, Residential
Materials
- Brick
- Roof: Metal
Condition
- Average
- New construction: No
- Year built: 1977
Utilities & green energy
- Water: Public
Community & HOA
Community
- Subdivision: Not In Subdivision
HOA
- Has HOA: No
Location
- Region: Kingsport
Financial & listing details
- Price per square foot: $161/sqft
- Tax assessed value: $366,300
- Annual tax amount: $1,477
- Date on market: 7/14/2026
- Listing terms: Cash,Conventional,FHA,THDA,USDA Loan,VA Loan,VHDA
Price history
| Date | Event | Price |
|---|---|---|
| 8/21/2026 | Sold | $460,000-3.2%$161/sqft |
Source: TVRMLS #9998141 Report a problem | ||
| 7/22/2026 | Pending sale | $475,000$166/sqft |
Source: TVRMLS #9998141 Report a problem | ||
| 7/14/2026 | Listed for sale | $475,000$166/sqft |
Source: TVRMLS #9998141 Report a problem | ||
Public tax history
| Year | Property taxes | Tax assessment |
|---|---|---|
| 2025 | $1,477 +12.2% | $91,575 +73.7% |
| 2024 | $1,316 +3.7% | $52,725 |
| 2023 | $1,269 | $52,725 |
| 2022 | $1,269 | $52,725 |
| 2021 | -- | $52,725 +13.6% |
| 2020 | $1,192 | $46,400 |
| 2019 | $1,192 +0.8% | $46,400 |
| 2018 | $1,183 +0% | $46,400 |
| 2017 | $1,183 | $46,400 +4.9% |
| 2016 | $1,183 +15.9% | $44,250 0% |
| 2014 | $1,020 | $44,259 |
| 2013 | $1,020 -0.7% | $44,259 +0.3% |
| 2012 | $1,028 +8.7% | $44,118 -0.6% |
| 2011 | $946 +2.3% | $44,392 +2.3% |
| 2010 | $925 | $43,414 |
| 2009 | $925 | $43,414 |
| 2008 | -- | $43,414 +19.1% |
| 2007 | $922 | $36,460 |
| 2006 | $922 | $36,460 |
| 2005 | $922 -5.2% | $36,460 |
| 2004 | $973 +14.4% | $36,460 +0.7% |
| 2002 | $851 | $36,218 |
| 2001 | -- | $36,218 -72.6% |
| 2000 | -- | $132,083 |
Find assessor info on the county website
Neighborhood: 37664
Nearby homes
- $281,200-- bd2 ba1.6k sqft241 Pettyjohn Rd, Kingsport, TN 37664Off Market
- $686,900-- bd3 ba3.4k sqft100 Rose Trace Ct, Blountville, TN 37617Off Market
- $426,6003 bd3 ba2.1k sqft5159 Waterford Dr, Kingsport, TN 37664Off Market
- $345,7002 bd2 ba1.9k sqft662 Fall Creek Rd, Blountville, TN 37617Off Market
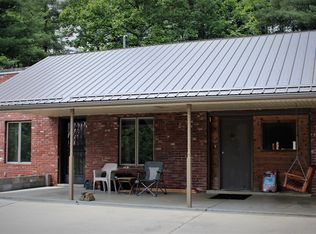
- $271,2003 bd2 ba1.6k sqft249 Pettyjohn Rd, Kingsport, TN 37664Off Market
- $299,100-- bd2 ba1.7k sqft5155 Waterford Dr, Kingsport, TN 37664Off Market
- $304,000-- bd2 ba1.7k sqft5163 Waterford Dr, Kingsport, TN 37664Off Market
- $519,1005 bd3 ba2.7k sqft108 Rose Trace Ct, Blountville, TN 37617Off Market
Nearby schools
GreatSchools rating
- 6/10Indian Springs Elementary SchoolGrades: K-5Distance: 1.4 mi
- 6/10Sullivan Central Middle SchoolGrades: 6-8Distance: 3.4 mi
- 7/10West Ridge High SchoolGrades: 9-12Distance: 2 mi
Schools provided by the listing agent
- Elementary: Indian Springs
- Middle: Sullivan Central Middle
- High: West Ridge
Source: TVRMLS. This data may not be complete. We recommend contacting the local school district to confirm school assignments for this home.


Get pre-qualified for a loan
At Zillow Home Loans, we can pre-qualify you in as little as 5 minutes with no impact to your credit score.An equal housing lender. NMLS #10287.
- Tennessee
- Sullivan County
- Kingsport
- 37664
- 227 Pettyjohn Rd
