Price reduction! This 2 bedroom, 2 bathroom home is nestled on a scenic 47-acre property along Trout Lake, Country Club Manor park offers an array of exciting activities. Surrounded by Trout Lake Nature Center, this paradise offers over two miles of the picturesque lake and canal shoreline. At the heart of the park lies an 8,250 square-foot Clubhouse, where entertainment awaits – from lively bingo nights and karaoke sessions to delightful dinners and captivating movies. For sports enthusiasts, the Clubhouse offers shuffleboard, bocce ball, and horseshoes, while the fitness fanatics can break a sweat in the fully-equipped exercise room. Book lovers can immerse themselves in the vast collection of the library, and those seeking relaxation can head to the tranquil heated saline pool overlooking the serene lake. Don't miss out on the boat docks along the Clubhouse seawall for a true lakeside experience. Once you are done with your daily activities, you get to come home to your peaceful home with a sunroom that does not back up to a neighbors yard! There is also an ADA walk in bath tub. This home has many features that make life easier, such as a lift under the car port to accommodate lifting a person that can not do stairs up to the deck platform allowing them access to the home with ease. There is also a lift in the restroom to move a person from a wheel chair to the tub. There are many features to assist with daily living to keep you at home! The low HOA includes water, sewer and trash. Make your appointment today!
Sold for $121,000
$121,000
227 PINEWOOD DRIVE, EUSTIS, FL 32726
2beds
960sqft
Manufactured Home, Single Family Residence
Built in 2007
3,769 Square Feet Lot
$113,900 Zestimate®
$126/sqft
$-- Estimated rent
Home value
$113,900
$101,000 - $128,000
Not available
Zestimate® history
Owner options
List your home for rent
Find your next renter with Zillow Rental Manager. Plus, with online applications, you can quickly screen prospective tenants – for free.
Refinance and save
$893/mo
Est. payment
Refinancing to a lower rate could help reduce your monthly payments and save thousands over the life of the loan.
$893/mo
Est. payment
Explore your selling options
Work with a Zillow partner agent
Leverage their expertise and Zillow's premium Showcase listings to get your home seen by more buyers.
Get startedList with your own agent
Get your home in front of millions of buyers by listing it on Zillow.
Learn how to do itSell it yourself
Take full control of how buyers see your home on Zillow by listing For Sale by Owner (FSBO).
List your homeWhat's special
Lift in the restroomPeaceful homeFully-equipped exercise roomTrout lakeTranquil heated saline pool
Zillow last checked:
Listing updated:
Listed by:
Joseph Bosbous 321-246-1306,
RIGHT REALTY CONNECTION, INC. 352-530-2600,
Bethany Burge Bosbous 352-223-9500,
RIGHT REALTY CONNECTION, INC.
Bought with:
Kaitlyn Walker, 3594935
LPT REALTY, LLC
Source: Stellar MLS,MLS#: G5089248 Originating MLS: Lake and Sumter
Originating MLS: Lake and Sumter
Facts & features
Interior
Bedrooms & bathrooms
- Bedrooms: 2
- Bathrooms: 2
- Full bathrooms: 1
- 1/2 bathrooms: 1
Rooms
- Room types: Family Room, Florida Room, Storage Rooms
Primary bedroom
- Features: Ceiling Fan(s), En Suite Bathroom, Built-in Closet
- Level: First
- Area: 143 Square Feet
- Dimensions: 13x11
Bedroom 2
- Features: Ceiling Fan(s), Built-in Closet
- Level: First
- Area: 108 Square Feet
- Dimensions: 9x12
Primary bathroom
- Features: En Suite Bathroom, Exhaust Fan, No Closet
- Level: First
- Dimensions: 8x6
Bathroom 2
- Features: Bath w Spa/Hydro Massage Tub, Built-In Shower Bench, Exhaust Fan, Handicapped Accessible, Other, Single Vanity, Walk-In Tub, No Closet
- Level: First
- Area: 49 Square Feet
- Dimensions: 7x7
Florida room
- Features: Handicapped Accessible, No Closet
- Level: First
- Area: 128 Square Feet
- Dimensions: 16x8
Kitchen
- Features: Breakfast Bar, Kitchen Island, Dual Sinks, Exhaust Fan, Handicapped Accessible, No Closet
- Level: First
- Area: 240 Square Feet
- Dimensions: 20x12
Laundry
- Features: Built-in Closet
- Level: First
- Area: 15 Square Feet
- Dimensions: 5x3
Living room
- Features: Ceiling Fan(s), Handicapped Accessible, No Closet
- Level: First
- Area: 198 Square Feet
- Dimensions: 18x11
Workshop
- Features: No Closet
- Level: First
- Area: 80 Square Feet
- Dimensions: 8x10
Heating
- Central, Electric, Exhaust Fan
Cooling
- Central Air, Other
Appliances
- Included: Cooktop, Dishwasher, Disposal, Dryer, Electric Water Heater, Exhaust Fan, Microwave, Range, Refrigerator, Washer
- Laundry: Inside, Laundry Closet
Features
- Accessibility Features, Ceiling Fan(s), Eating Space In Kitchen, High Ceilings, Kitchen/Family Room Combo, Open Floorplan, Primary Bedroom Main Floor, Solid Wood Cabinets, Thermostat
- Flooring: Carpet, Linoleum, Vinyl
- Doors: Sliding Doors
- Has fireplace: No
- Furnished: Yes
Interior area
- Total structure area: 1,168
- Total interior livable area: 960 sqft
Property
Parking
- Total spaces: 2
- Parking features: Carport
- Carport spaces: 2
Features
- Levels: One
- Stories: 1
- Patio & porch: Covered, Rear Porch
- Exterior features: Garden, Irrigation System, Rain Gutters, Storage
- On waterfront: Yes
- Waterfront features: Lake, Waterfront
Lot
- Size: 3,769 Square Feet
- Features: Cleared, Landscaped, Level, Near Marina
Details
- Parcel number: 021926100000022700
- Zoning: MH/RV
- Special conditions: None
Construction
Type & style
- Home type: MobileManufactured
- Property subtype: Manufactured Home, Single Family Residence
Materials
- Vinyl Siding, Wood Frame
- Foundation: Crawlspace
- Roof: Shingle
Condition
- Completed
- New construction: No
- Year built: 2007
Utilities & green energy
- Sewer: Public Sewer
- Water: None
- Utilities for property: BB/HS Internet Available, Cable Available, Electricity Connected, Phone Available, Sewer Connected, Sprinkler Meter, Street Lights, Underground Utilities, Water Connected
Community & HOA
Community
- Features: Boat Slip, Community Boat Ramp, Dock, Fishing, Lake, Private Boat Ramp, Water Access, Waterfront, Association Recreation - Owned, Buyer Approval Required, Clubhouse, Community Mailbox, Deed Restrictions, Fitness Center, Golf Carts OK, Pool, Wheelchair Access
- Pet fee: $0 monthly
- Senior community: Yes
- Subdivision: EUSTIS COUNTRY CLUB MANOR MHP UNIT 02A
HOA
- Has HOA: Yes
- Amenities included: Clubhouse, Fence Restrictions, Fitness Center, Pool, Recreation Facilities, Shuffleboard Court, Wheelchair Access
- HOA fee: $222 monthly
- HOA name: country Club Manor Fo-Op, Inc / Amy Atterberry
- HOA phone: 352-357-6644
Location
- Region: Eustis
Financial & listing details
- Price per square foot: $126/sqft
- Tax assessed value: $81,113
- Annual tax amount: $1,420
- Date on market: 11/14/2024
- Cumulative days on market: 103 days
- Listing terms: Cash,Conventional,FHA,VA Loan
- Ownership: Co-op
- Total actual rent: 0
- Electric utility on property: Yes
- Road surface type: Paved, Asphalt
- Body type: Double Wide
Price history
| Date | Event | Price |
|---|---|---|
| 3/18/2025 | Sold | $121,000-10.4%$126/sqft |
Source:  Stellar MLS #G5089248 Report a problem Stellar MLS #G5089248 Report a problem | ||
| 2/25/2025 | Pending sale | $135,000$141/sqft |
Source: Stellar MLS #G5089248 Report a problem | ||
| 1/30/2025 | Price change | $135,000-6.9%$141/sqft |
Source: Stellar MLS #G5089248 Report a problem | ||
| 1/6/2025 | Price change | $145,000-2.7%$151/sqft |
Source: Stellar MLS #G5089248 Report a problem | ||
| 11/15/2024 | Listed for sale | $149,000$155/sqft |
Source: Stellar MLS #G5089248 Report a problem | ||
Public tax history
| Year | Property taxes | Tax assessment |
|---|---|---|
| 2025 | $1,611 +4.8% | $81,113 +9.5% |
| 2024 | $1,538 +8.3% | $74,070 +10% |
| 2023 | $1,420 +8.4% | $67,340 +10% |
| 2022 | $1,311 +14.9% | $61,220 +10% |
| 2021 | $1,141 +5.7% | $55,662 +10% |
| 2020 | $1,080 +2.7% | $50,602 +4.2% |
| 2019 | $1,052 +1.3% | $48,562 |
| 2018 | $1,038 | $48,562 +8% |
| 2017 | $1,038 +7.7% | $44,950 +2.3% |
| 2016 | $964 +0.9% | $43,952 +6.5% |
| 2015 | $955 +5% | $41,254 +1.6% |
| 2014 | $910 +319.3% | $40,616 +304.9% |
| 2013 | $217 +3.4% | $10,030 |
| 2012 | $210 +2.4% | $10,030 |
| 2011 | $205 -40% | $10,030 -41% |
| 2010 | $342 +3% | $17,000 |
| 2009 | $332 -78.1% | $17,000 -78.6% |
| 2008 | $1,516 +310.4% | $79,453 +318.2% |
| 2007 | $369 +15.4% | $19,000 +26.7% |
| 2006 | $320 -2.8% | $15,000 |
| 2005 | $329 -0.3% | $15,000 |
| 2004 | $330 +14.2% | -- |
| 2003 | $289 -0.1% | $13,000 |
| 2002 | $290 +4.6% | $13,000 |
| 2001 | $277 -1% | $13,000 |
| 2000 | $280 | $13,000 |
Find assessor info on the county website
Neighborhood: 32726
Nearby homes
- $88,8002 bd2 ba1k sqft226 Pinewood Dr, Eustis, FL 32726Off Market
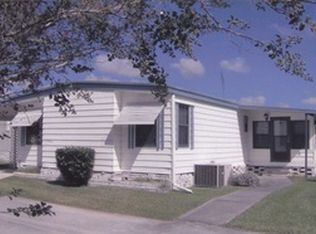
- $102,6002 bd2 ba1.1k sqft228 Pinewood Dr, Eustis, FL 32726Off Market

- $98,4003 bd2 ba1.1k sqft230 Pinewood Dr, Eustis, FL 32726Off Market

- $85,6002 bd2 ba1.3k sqft262 Pinewood Dr, Eustis, FL 32726Off Market

- $101,4002 bd2 ba1.4k sqft261 Pinewood Dr, Eustis, FL 32726Off Market
- $130,5002 bd2 ba1.1k sqft263 Pinewood Dr, Eustis, FL 32726Sold
- $84,5002 bd2 ba1k sqft225 Pinewood Dr, Eustis, FL 32726Off Market
- $102,3002 bd2 ba960 sqft229 Pinewood Dr, Eustis, FL 32726Off Market
Nearby schools
GreatSchools rating
- 2/10Eustis Heights Elementary SchoolGrades: PK-5Distance: 2.4 mi
- 3/10Eustis Middle SchoolGrades: 6-8Distance: 2.6 mi
- 3/10Eustis High SchoolGrades: 9-12Distance: 2.1 mi
Get a cash offer in 3 minutes
Find out how much your home could sell for in as little as 3 minutes with a no-obligation cash offer.
Estimated market value
$113,900
Get a cash offer in 3 minutes
Find out how much your home could sell for in as little as 3 minutes with a no-obligation cash offer.
Estimated market value
$113,900
- Florida
- Lake County
- Eustis
- 32726
- 227 PINEWOOD DRIVE
