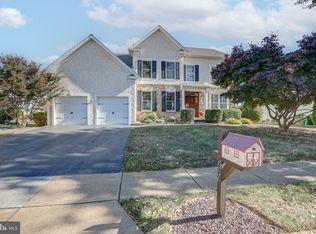
**Over 3700 square feet for under 600k!** Imagine a stunning two-story home nestled on a picturesque golf course, where elegance meets functionality. The exterior of the home boasts an attractive design with large windows, allowing for plenty of natural light and breathtaking views. A grand entrance opens up into a spacious foyer with high ceilings, where you are greeted by exquisite hardwood floors that flow throughout the main level. On the first floor, the open-concept kitchen is perfect for entertaining. The gourmet kitchen is a chef’s dream, equipped with stainless steel appliances, elegant granite countertops, a large center island with seating and a separate eat-in area. This space seamlessly connects to a stylish dining room great room AND sunroom. The great room is complete with a fireplace and built-in shelves, all overlooking the golf course. Your eyes will immediately be drawn to the extensive crown moulding and columns throughout. As you move outside, the backyard features a spacious deck ideal for relaxing with a morning coffee, all while enjoying stunning views of the greens. The second floor is dedicated to rest and relaxation. A luxurious master suite with vaulted ceilings features a sitting room that is 12x12. There is a spa-like en-suite bathroom and a grand owner's closet which would delight any clothing or shoe enthusiast. The additional 3 bedrooms are generously sized each with access to a shared bathroom. This home also comes outfitted with a dedicated home office that provides a serene workspace, on the first floor. This could easily be converted to a main floor bedroom as well. The basement is partially finished. This blank slate would make an exceptional media room, home gym, or collector's paradise. There is also a bath room rough-in ready to go. With its perfect blend of luxury, comfort, and location, this two-story home on the golf course is a dream come true for any golf enthusiast or those who simply appreciate stunning living spaces.
Sold for $588,000
$588,000
227 Porky Oliver Dr, Middletown, DE 19709
4beds
3,775sqft
Single Family Residence
Built in 2001
0.25 Acres Lot
$628,200 Zestimate®
$156/sqft
$3,491 Estimated rent
Home value
$628,200
$597,000 - $660,000
$3,491/mo
Zestimate® history
Owner options
List your home for rent
$3,491/mo
Rent Zestimate®
Find your next renter with Zillow Rental Manager. Plus, with online applications, you can quickly screen prospective tenants – for free.
$3,491/mo
Rent Zestimate®
Refinance and save
$2,894/mo
Est. payment
Refinancing to a lower rate could help reduce your monthly payments and save thousands over the life of the loan.
$2,894/mo
Est. payment
Explore your selling options
Work with a Zillow partner agent
Leverage their expertise and Zillow's premium Showcase listings to get your home seen by more buyers.
Get startedList with your own agent
Get your home in front of millions of buyers by listing it on Zillow.
Learn how to do itSell it yourself
Take full control of how buyers see your home on Zillow by listing For Sale by Owner (FSBO).
List your homeWhat's special
Zillow last checked:
Listing updated:
Listed by:
Andrea Selvaggio 302-378-9510,
Delaware Homes Inc
Bought with:
Ms. Yasmin Bowman, RA-0020276
Berkshire Hathaway HomeServices PenFed Realty
Source: Bright MLS,MLS#: DENC2068796
Facts & features
Interior
Bedrooms & bathrooms
- Bedrooms: 4
- Bathrooms: 3
- Full bathrooms: 2
- 1/2 bathrooms: 1
- Main level bathrooms: 1
Rooms
- Room types: Living Room, Dining Room, Primary Bedroom, Sitting Room, Bedroom 2, Bedroom 3, Bedroom 4, Kitchen, Basement, Sun/Florida Room, Great Room, Office
Basement
- Area: 822
Heating
- Forced Air, Natural Gas
Cooling
- Central Air
Appliances
- Included: Gas Water Heater
Features
- Basement: Partially Finished,Concrete,Rough Bath Plumb
- Number of fireplaces: 1
Interior area
- Total structure area: 3,775
- Total interior livable area: 3,775 sqft
- Finished area above ground: 2,953
- Finished area below ground: 822
Property
Parking
- Total spaces: 2
- Parking features: Garage Faces Front, Inside Entrance, Attached, Driveway
- Attached garage spaces: 2
- Has uncovered spaces: Yes
Accessibility
- Accessibility features: None
Features
- Levels: Two
- Stories: 2
- Pool features: None
Lot
- Size: 0.25 Acres
- Dimensions: 89.00 x 123.90
Details
- Additional structures: Above Grade, Below Grade
- Parcel number: 23029.00073
- Zoning: 23R-2
- Special conditions: Standard
Construction
Type & style
- Home type: SingleFamily
- Architectural style: Colonial
- Property subtype: Single Family Residence
Materials
- Vinyl Siding, Aluminum Siding
- Foundation: Permanent
Condition
- New construction: No
- Year built: 2001
Utilities & green energy
- Sewer: Public Sewer
- Water: Public
Community & HOA
Community
- Subdivision: The Legends
HOA
- Has HOA: Yes
- HOA fee: $75 annually
Location
- Region: Middletown
Financial & listing details
- Price per square foot: $156/sqft
- Tax assessed value: $82,600
- Annual tax amount: $2,788
- Date on market: 9/24/2024
- Listing agreement: Exclusive Right To Sell
- Listing terms: Conventional,FHA,VA Loan
- Ownership: Fee Simple
Price history
| Date | Event | Price |
|---|---|---|
| 10/25/2024 | Sold | $588,000+0.5%$156/sqft |
Source:  Bright MLS #DENC2068796 Report a problem Bright MLS #DENC2068796 Report a problem | ||
| 9/27/2024 | Contingent | $585,000$155/sqft |
Source: Bright MLS #DENC2068796 Report a problem | ||
| 9/24/2024 | Listed for sale | $585,000+49%$155/sqft |
Source: Bright MLS #DENC2068796 Report a problem | ||
| 8/5/2008 | Sold | $392,500-8.7%$104/sqft |
Source: Public Record Report a problem | ||
| 3/21/2008 | Listed for sale | $429,900+37.6%$114/sqft |
Source: Number1Expert #5276799 Report a problem | ||
| 10/12/2001 | Sold | $312,508$83/sqft |
Source: Public Record Report a problem | ||
Public tax history
| Year | Property taxes | Tax assessment |
|---|---|---|
| 2025 | -- | $620,100 +441.1% |
| 2024 | $2,543 +24.4% | $114,600 |
| 2023 | $2,044 +0.2% | $114,600 |
| 2022 | $2,040 -2.1% | $114,600 |
| 2021 | $2,084 +1.4% | $114,600 |
| 2020 | $2,055 +9.6% | $114,600 |
| 2019 | $1,875 -35.5% | $114,600 |
| 2017 | $2,908 -1.6% | $114,600 |
| 2016 | $2,956 | $114,600 |
| 2015 | $2,956 +3% | $114,600 |
| 2014 | $2,870 | $114,600 |
| 2013 | -- | $114,600 |
| 2012 | -- | $114,600 |
| 2011 | -- | $114,600 |
| 2010 | -- | $114,600 |
| 2009 | -- | $114,600 |
| 2008 | -- | $114,600 |
| 2007 | -- | $114,600 |
| 2006 | -- | $114,600 |
| 2005 | -- | $114,600 |
| 2004 | -- | $114,600 |
| 2003 | -- | $114,600 |
| 2002 | -- | $114,600 +3083.3% |
| 2001 | -- | $3,600 |
Find assessor info on the county website
Neighborhood: 19709
Nearby homes
- $561,6004 bd2 ba2.9k sqft225 Porky Oliver Dr, Middletown, DE 19709Off Market
- $555,0004 bd3 ba2.6k sqft229 Porky Oliver Dr, Middletown, DE 19709Sold
- $557,8004 bd2 ba3.4k sqft228 Porky Oliver Dr, Middletown, DE 19709Off Market
- $542,0004 bd2 ba2.9k sqft226 Porky Oliver Dr, Middletown, DE 19709Off Market
- $628,7005 bd3 ba3k sqft231 Porky Oliver Dr, Middletown, DE 19709Off Market
- $570,8004 bd2 ba3.2k sqft221 Porky Oliver Dr, Middletown, DE 19709Off Market
- $533,3004 bd3 ba2.6k sqft230 Porky Oliver Dr, Middletown, DE 19709Off Market
- $584,3004 bd3 ba3.8k sqft224 Porky Oliver Dr, Middletown, DE 19709Off Market
Nearby schools
GreatSchools rating
- 7/10Silver Lake Elementary SchoolGrades: 1-5Distance: 1.6 mi
- 4/10Redding (Louis L.) Middle SchoolGrades: 6-8Distance: 1.2 mi
- 9/10Middletown High SchoolGrades: 9-12Distance: 1.9 mi
Schools provided by the listing agent
- District: Appoquinimink
Source: Bright MLS. This data may not be complete. We recommend contacting the local school district to confirm school assignments for this home.
Get a cash offer in 3 minutes
Find out how much your home could sell for in as little as 3 minutes with a no-obligation cash offer.
Estimated market value
$628,200
Get a cash offer in 3 minutes
Find out how much your home could sell for in as little as 3 minutes with a no-obligation cash offer.
Estimated market value
$628,200
- Delaware
- New Castle County
- Middletown
- 19709
- 227 Porky Oliver Dr
Nearby cities
Nearby zip codes
Other Middletown Topics
