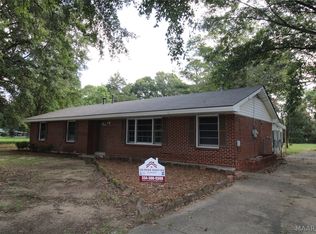
Welcome to this charming 1-story brick home in the Camellia Estate neighborhood of Prattville! Offering 1,166 square feet of functional living space, this 3-bedroom, 2-full-bathroom residence combines low-maintenance durability with move-in-ready comfort. Sitting on a large quarter-acre lot, this home features key upgrades including a NEW roof, NEW LVP flooring, FRESH paint, plus a NEW AC and water heater installed less than 2 years ago!!
Inside, the open layout features a fresh, neutral color palette illuminated by abundant natural light. The heart of the home centers around a spacious kitchen complete with rich tone wood cabinetry, durable white countertops, a double-basin stainless steel sink, and an electric range with an overhead vent hood. Directly off the kitchen, you will find a dedicated laundry area equipped with electric dryer hookups, overhead storage cabinets, and easy access to the outdoor living spaces.
Step out back to discover an expansive, fully fenced backyard designed for entertaining and relaxation. A covered patio offers a shaded retreat for outdoor dining or lounging, accompanied by a built-in brick planter box and a separate detached storage shed perfect for lawn equipment and seasonal items. Just minutes from Prattville Schools, local parks, and major retail and dining hubs along US-31 and Cobbs Ford Road.
Under contract
$154,900
227 Primrose Dr, Prattville, AL 36067
3beds
1,166sqft
Single Family Residence
Built in 1973
0.26 Acres Lot
$-- Zestimate®
$133/sqft
$-- HOA
What's special
New roofNew acFresh paintOverhead storage cabinetsSeparate detached storage shedLarge quarter-acre lotSpacious kitchen
- 29 days
- 340
- 38
Likely to sell faster than
Zillow last checked:
Listing updated:
Listed by:
Terra Jorgensen 334-277-8920,
KW Montgomery
Source: MAAR,MLS#: 590480 Originating MLS: Montgomery Area Association Of Realtors
Originating MLS: Montgomery Area Association Of RealtorsFacts & features
Interior
Bedrooms & bathrooms
- Bedrooms: 3
- Bathrooms: 2
- Full bathrooms: 2
Primary bedroom
- Level: First
Bedroom
- Level: First
Bedroom
- Level: First
Bathroom
- Level: First
Bathroom
- Level: First
Dining room
- Level: First
Kitchen
- Level: First
Living room
- Level: First
Heating
- Central, Electric
Cooling
- Central Air, Ceiling Fan(s), Electric
Appliances
- Included: Electric Water Heater
Features
- Flooring: Plank, Vinyl
- Fireplace features: None
Interior area
- Total interior livable area: 1,166 sqft
Property
Parking
- Parking features: Driveway, Parking Pad
Features
- Levels: One
- Stories: 1
- Patio & porch: Covered, Porch
- Exterior features: Fully Fenced, Porch, Storage
- Pool features: None
- Fencing: Full
Lot
- Size: 0.26 Acres
- Dimensions: 150 ft x 76 ft
- Features: City Lot
Details
- Additional structures: Storage
- Parcel number: 19020910050330000
Construction
Type & style
- Home type: SingleFamily
- Architectural style: One Story
- Property subtype: Single Family Residence
Materials
- Brick
- Foundation: Slab
Condition
- New construction: No
- Year built: 1973
Utilities & green energy
- Sewer: Public Sewer
- Water: Public
- Utilities for property: Cable Available
Community & HOA
Community
- Subdivision: Camellia Estates
HOA
- Has HOA: No
Location
- Region: Prattville
Financial & listing details
- Price per square foot: $133/sqft
- Tax assessed value: $134,700
- Annual tax amount: $835
- Date on market: 9/17/2026
- Cumulative days on market: 30 days
- Listing terms: Cash,Conventional,FHA,VA Loan
Estimated market value
Not available
Estimated sales range
Not available
Not available
Price history
| Date | Event | Price |
|---|---|---|
| 9/21/2026 | Contingent | $154,900$133/sqft |
Source:  MAAR #590480 Report a problem MAAR #590480 Report a problem | ||
| 9/17/2026 | Listed for sale | $154,900-18.4%$133/sqft |
Source: MAAR #590480 Report a problem | ||
| 11/4/2014 | Sold | $189,900+117%$163/sqft |
Source: Agent Provided Report a problem | ||
| 3/30/2012 | Sold | $87,500$75/sqft |
Source: Agent Provided Report a problem | ||
Public tax history
| Year | Property taxes | Tax assessment |
|---|---|---|
| 2025 | $835 +3.2% | $26,940 +3.2% |
| 2024 | $809 +8.9% | $26,100 +8.9% |
| 2023 | $743 +15.2% | $23,960 +15.2% |
| 2022 | $645 +14.9% | $20,800 +14.9% |
| 2021 | $561 +7.2% | $18,100 +7.2% |
| 2020 | $523 | $16,880 |
| 2019 | $523 | $16,880 +5.2% |
| 2018 | $523 +6.2% | $16,040 +0.9% |
| 2017 | $493 +6.6% | $15,900 |
| 2015 | $463 | -- |
| 2014 | $463 -6.6% | $15,980 +89.8% |
| 2013 | $495 +97.8% | $8,420 +4.2% |
| 2012 | $250 -49.1% | $8,080 -49.1% |
| 2011 | $492 +3.4% | $15,880 +3.4% |
| 2010 | $476 -10.3% | $15,360 -10.3% |
| 2009 | $531 +2.5% | $17,120 +2.5% |
| 2008 | $518 +9.4% | $16,700 +9.4% |
| 2007 | $473 +22.1% | $15,260 +10.3% |
| 2006 | $388 +5.5% | $13,840 +5.5% |
| 2005 | $367 +4.8% | $13,120 +4.8% |
| 2004 | $351 | $12,520 |
| 2003 | $351 | $12,520 |
| 2002 | $351 +15.5% | $12,520 +15.5% |
| 2001 | $304 | $10,840 |
| 2000 | $304 | $10,840 |
| 1999 | $304 | $10,840 |
Find assessor info on the county website
Monthly payment
Est. payment
Payment breakdown
Explore the cost of this home by adjusting the details. Changes won't be saved.Climate risks
Neighborhood: 36067
Nearby schools
Schools provided by the listing agent
- Elementary: Prattville Elementary School
- Middle: Prattville Junior High School,
- High: Prattville High School
Source: MAAR. This data may not be complete. We recommend contacting the local school district to confirm school assignments for this home.

Similar homes
- $204,5003 bd2 ba1.5k sqft361 N Northington St, Prattville, AL 36067For Sale
 MLS ID #589785, Callie Hincy, Bell & Corwin, Inc.. MAAR
 - $149,0003 bd2 ba1.2k sqft504 Ferndale Ct, Montgomery, AL 36110For Sale
 MLS ID #590818, Andre Greenwood, Flores International Rlty, llc. MAAR
 - $179,9003 bd2 ba1.5k sqft333 Janice St, Prattville, AL 36066For Sale
 MLS ID #587004, Robin Davies, Realty Connection. MAAR
 - $149,0003 bd2 ba1.3k sqft214 Sharon Ln, Montgomery, AL 36108For Sale
 MLS ID #590425, Dennis Barnes, Keys Realty. MAAR
 - $149,9003 bd2 ba1.7k sqft746 Forestdale Dr, Montgomery, AL 36109For Sale
 MLS ID #21465274, Isabella Crandall, Trelora Realty, INC. GALMLS
 - $149,9003 bd2 ba1.5k sqft337 Bowling Green Dr, Montgomery, AL 36109For SaleMLS ID #21464152, Mary Askew, Trelora Realty, INC. GALMLS
