Welcome to 227 Prospect Avenue in Sea Cliff—a meticulously rebuilt residence that blends thoughtful design
with exceptional craftsmanship. This inviting home, spanning 5,180 square feet, marries modern efficiency with
all-new systems: HVAC, electrical, plumbing, certified septic system, dry wells, and a full generator.
Rich oak hardwood floors, laid in custom herringbone patterns, set an elegant tone throughout. Ten-foot
ceilings on both the first and second floors—plus the finished basement—create an airy, expansive feel. The
open-concept layout flows effortlessly into spacious living and dining areas—ideal for quiet evenings or
hosting guests. The timeless chef’s kitchen is a standout: Wolf appliances, a Sub-Zero refrigerator, a generous island, and
2.5-inch quartz countertops. Four working fireplaces and built-in speakers bring warmth and subtle
sophistication to the main level. A dedicated first-floor mudroom adds everyday practicality, keeping boots
and coats out of sight. Upstairs, the primary suite feels like a private retreat—complete with a balcony, oversized walk-in closet, and spa-like bath featuring a soaking tub, oversized shower, and dual vanities. With five bedrooms total (three
ensuite), the home also offers a first-floor guest suite with its own private entrance. Downstairs, a finished basement delivers versatile space—two decorative fireplaces, a second laundry room, and even dual mudrooms—for ultimate convenience. Outside, a brand-new oversized bluestone patio, outdoor kitchen, and wraparound mahogany porch are framed by lush, private landscaping. A one-and-a-half-car detached garage rounds out the convenience. All of it,
including beach access, just a quick, easy commute to NYC.
Pending
$2,875,000
227 Prospect Avenue, Sea Cliff, NY 11579
5beds
5,180sqft
Single Family Residence, Residential
Built in 1908
0.45 Acres Lot
$-- Zestimate®
$555/sqft
$-- HOA
What's special
- 53 days
- 246
- 4
Zillow last checked:
Listing updated:
Listed by:
Douglas Elliman Real Estate 516-621-3555,
Raquel Knoell CBR 646-331-1237,
Thomas Knoell CBR 646-331-1236,
Douglas Elliman Real Estate
Source: OneKey® MLS as distributed by MLS GRID,MLS#: 964425
Facts & features
Interior
Bedrooms & bathrooms
- Bedrooms: 5
- Bathrooms: 5
- Full bathrooms: 4
- 1/2 bathrooms: 1
Heating
- Forced Air, Hot Air, Natural Gas
Cooling
- Central Air
Appliances
- Included: Dishwasher, Dryer, Exhaust Fan, Gas Oven, Gas Range, Refrigerator, Stainless Steel Appliance(s), Washer, Wine Refrigerator
- Laundry: Washer/Dryer Hookup, In Basement, In Hall, Multiple Locations
Features
- First Floor Bedroom, First Floor Full Bath, Built-in Features, Cathedral Ceiling(s), Chefs Kitchen, Double Vanity, Eat-in Kitchen, Entertainment Cabinets, Entrance Foyer, Formal Dining, High Ceilings, Kitchen Island, Natural Woodwork, Open Floorplan, Open Kitchen, Original Details, Primary Bathroom, Master Downstairs, Quartz/Quartzite Counters, Recessed Lighting, Soaking Tub, Sound System, Speakers, Storage, Walk-In Closet(s), Wired for Sound
- Flooring: Hardwood
- Windows: Double Pane Windows, Screens
- Basement: Finished,Full,Storage Space,Walk-Out Access
- Attic: Pull Stairs
- Number of fireplaces: 4
- Fireplace features: Decorative, Electric, Family Room, Gas, Living Room, Masonry, Wood Burning
Interior area
- Total structure area: 5,180
- Total interior livable area: 5,180 sqft
Video & virtual tour
Property
Parking
- Total spaces: 2
- Parking features: Detached, Driveway, Garage
- Garage spaces: 2
- Has uncovered spaces: Yes
Features
- Patio & porch: Covered, Patio, Porch, Wrap Around
- Exterior features: Balcony, Gas Grill, Speakers
- Waterfront features: Beach Access
Lot
- Size: 0.45 Acres
- Features: Back Yard, Corner Lot, Front Yard, Landscaped, Near Public Transit, Sprinklers In Front, Sprinklers In Rear
Details
- Additional structures: Garage(s), Outdoor Kitchen
- Parcel number: 2423211620000030
- Special conditions: None
- Other equipment: Generator
Construction
Type & style
- Home type: SingleFamily
- Architectural style: Colonial
- Property subtype: Single Family Residence, Residential
Materials
- Foam Insulation, Frame, HardiPlank Type
Condition
- Year built: 1908
- Major remodel year: 2026
Utilities & green energy
- Sewer: Cesspool
- Water: Public
- Utilities for property: Electricity Connected, Natural Gas Connected, Water Connected
Community & HOA
Community
- Security: Smoke Detector(s)
HOA
- Has HOA: No
Location
- Region: Sea Cliff
Financial & listing details
- Price per square foot: $555/sqft
- Tax assessed value: $672,000
- Annual tax amount: $18,354
- Date on market: 2/24/2026
- Cumulative days on market: 182 days
- Listing agreement: Exclusive Right To Sell
- Electric utility on property: Yes
Estimated market value
Not available
Estimated sales range
Not available
Not available
Price history
| Date | Event | Price |
|---|---|---|
| 7/10/2026 | Pending sale | $2,875,000$555/sqft |
Source:  OneKey® MLS as distributed by MLS GRID #964425 Report a problem OneKey® MLS as distributed by MLS GRID #964425 Report a problem | ||
| 7/2/2026 | Listing removed | $2,875,000$555/sqft |
Source:  Douglas Elliman #964425 Report a problem Douglas Elliman #964425 Report a problem | ||
| 5/29/2026 | Price change | $2,875,000-10.1%$555/sqft |
Source: OneKey® MLS as distributed by MLS GRID #964425 Report a problem | ||
| 2/24/2026 | Listed for sale | $3,199,000+392.2%$618/sqft |
Source: OneKey® MLS as distributed by MLS GRID #964425 Report a problem | ||
| 2/7/2025 | Sold | $650,000$125/sqft |
Source: Public Record Report a problem | ||
Public tax history
| Year | Property taxes | Tax assessment |
|---|---|---|
| 2024 | -- | $672 -7.9% |
| 2023 | -- | $730 |
| 2022 | -- | $730 |
| 2021 | $13,296 +5.7% | -- |
| 2020 | $12,584 +12.8% | $1,193 |
| 2019 | $11,158 | $1,193 |
| 2018 | $11,158 +2.6% | $1,193 |
| 2017 | $10,876 +10.1% | $1,193 |
| 2016 | $9,875 +285.2% | $1,193 |
| 2015 | $2,564 +5.9% | $1,193 |
| 2013 | $2,421 -3.7% | $1,193 -9.1% |
| 2012 | $2,513 -67.6% | $1,312 -19.9% |
| 2011 | $7,760 +4.9% | $1,638 -3.9% |
| 2010 | $7,397 | $1,704 -9.7% |
| 2009 | -- | $1,886 +6% |
| 2008 | -- | $1,780 +6% |
| 2006 | -- | $1,680 -47% |
| 2005 | -- | $3,168 -44.7% |
| 2004 | -- | $5,727 |
| 2003 | -- | $5,727 -21% |
| 2002 | -- | $7,250 |
| 2001 | -- | $7,250 |
| 2000 | -- | $7,250 |
Find assessor info on the county website
Monthly payment
Climate risks
Neighborhood: 11579
Nearby schools
Schools provided by the listing agent
- Elementary: Sea Cliff Elementary School
- Middle: North Shore Middle School
- High: North Shore Senior High School
Source: OneKey® MLS as distributed by MLS GRID. This data may not be complete. We recommend contacting the local school district to confirm school assignments for this home.
Similar homes
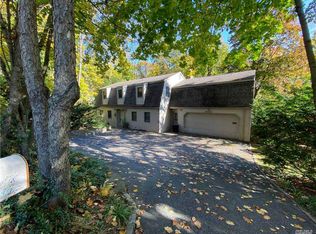
- $2,499,0004 bd5 ba3.6k sqft6 Shell Drive, Glen Cove, NY 11542For Sale
 MLS ID #1043162, Parissa Eliassian CBR, Listing by: Douglas Elliman Real Estate. OneKey® MLS as distributed by MLS GRID
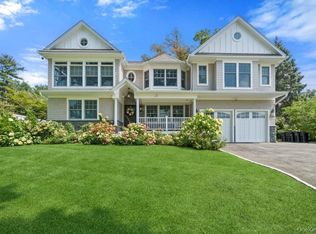
 - $2,950,0006 bd8 ba7.2k sqft12 Barbara Lane, Glen Cove, NY 11542For Sale
 MLS ID #1004607, Rozita Soomekh SFR, Listing by: Douglas Elliman Real Estate. OneKey® MLS as distributed by MLS GRID
 - $2,874,0005 bd3 ba4.7k sqft38 Tiffany Road, Oyster Bay Cove, NY 11771For Sale
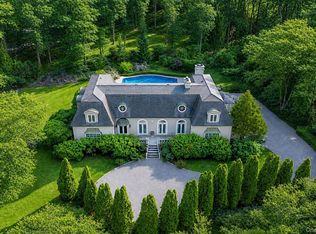 MLS ID #955339, Barbara L. Catapano, Listing by: Branch Real Estate Group. OneKey® MLS as distributed by MLS GRID
 - $2,975,0004 bd6 ba4.8k sqft537 Split Rock Road, Syosset, NY 11791For Sale
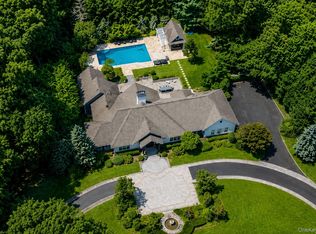 MLS ID #1033228, Shawn R. Elliott, Listing by: Nest Seekers LLC. OneKey® MLS as distributed by MLS GRID
 - $2,995,0006 bd5 ba3.8k sqft855 Orchard Lane, Muttontown, NY 11771For SaleMLS ID #1019700, Tracey Kupferberg GRI, Listing by: Douglas Elliman Real Estate. OneKey® MLS as distributed by MLS GRID
- $2,750,0007 bd7 ba7.5k sqft1620 Old Cedar Swamp Road, Brookville, NY 11545For SaleMLS ID #1029584, Maria Babaev CBR CIPS E-PRO SFR GR, Listing by: Douglas Elliman Real Estate. OneKey® MLS as distributed by MLS GRID
- $2,749,8885 bd4 ba3.4k sqft15 Tiber Road, Oyster Bay Cove, NY 11791For SaleMLS ID #1022670, Frances Mazer CBR, Listing by: Compass Greater NY LLC. OneKey® MLS as distributed by MLS GRID
- $3,188,0005 bd7 ba5.4k sqft365 E Shore Road, Great Neck, NY 11023For SaleMLS ID #986408, Irene Nictas CBR, Listing by: Daniel Gale Sothebys Intl Rlty. OneKey® MLS as distributed by MLS GRID
- $3,250,0005 bd6 ba3.7k sqft91 Crescent Beach Road, Glen Cove, NY 11542For SaleMLS ID #987805, Tracey Kupferberg GRI, Listing by: Douglas Elliman Real Estate. OneKey® MLS as distributed by MLS GRID
- $2,995,0005 bd5 ba5.5k sqft1330 Ridge Road, Laurel Hollow, NY 11791For SaleMLS ID #1003277, Janine Gleusner, Listing by: Signature Premier Properties. OneKey® MLS as distributed by MLS GRID
- $2,480,0004 bd3 ba3.1k sqft897 Ripley Lane, Muttontown, NY 11771For SaleMLS ID #1039187, Kimberly G. Bancroft SRS, Listing by: Daniel Gale Sothebys Intl Rlty. OneKey® MLS as distributed by MLS GRID
- $2,899,0006 bd6 ba3.7k sqft108 Tanners Pond Road, Garden City, NY 11530For SaleMLS ID #1029663, Elise L. Ronzetti PSA RSPS SFR SRE, Listing by: Howard Hanna Coach. OneKey® MLS as distributed by MLS GRID
- $2,078,0005 bd5 ba3.1k sqft125 Mimosa Drive, East Hills, NY 11576For SaleMLS ID #1007376, Wei Xue, Listing by: CPRE Elite Inc. OneKey® MLS as distributed by MLS GRID
- $1,999,0006 bd6 ba5k sqft89 Duck Pond Road, Glen Cove, NY 11542For SaleMLS ID #989807, Maria Babaev CBR CIPS E-PRO SFR GR, Listing by: Douglas Elliman Real Estate. OneKey® MLS as distributed by MLS GRID
- $2,399,0006 bd5 ba3.8k sqft22 Brookville Road, Muttontown, NY 11545For SaleMLS ID #979551, Maria A. Mejia, Listing by: Blackstone Realty. OneKey® MLS as distributed by MLS GRID
- $2,298,0004 bd4 ba2.7k sqft37 Beverly Drive, Albertson, NY 11507New ConstructionMLS ID #1020578, Michelle Su CBR SFR, Listing by: Keller Williams Realty Greater. OneKey® MLS as distributed by MLS GRID
- $3,380,0005 bd6 ba4.8k sqft9 Earle Drive, Muttontown, NY 11791For SaleMLS ID #981636, Hong Zhang, Listing by: Keller Williams Rty Gold Coast. OneKey® MLS as distributed by MLS GRID
- $2,998,0005 bd6 ba4k sqft15 Glen Road, Garden City, NY 11530New ConstructionMLS ID #1026103, Valerie A. Rosenblatt PSA, Listing by: Daniel Gale Sothebys Intl Rlty. OneKey® MLS as distributed by MLS GRID
- $2,098,0004 bd4 ba2.7k sqft112 The Intervale, Roslyn Estates, NY 11576For SaleMLS ID #998111, Ronit Berman CBR, Listing by: Daniel Gale Sothebys Intl Rlty. OneKey® MLS as distributed by MLS GRID
- $3,499,0005 bd6 ba3.8k sqft90 Greenhaven Road, Rye, NY 10580For SaleMLS ID #1036005, Imma Carletto, Listing by: Serhant LLC. OneKey® MLS as distributed by MLS GRID
