Quality and upgrades abound and it shows! Look no further, as this 3226 sf home has it all. To start, the addition and upgrades were completed in 2007, new roof '23, A/Cs '22 and '07, and tankless w/h '21. Boasting 4 bedrooms and 3 1/2 baths, one bedroom and bathroom, with an additional flex area, can serve as a second primary. Perfect for entertaining, this home has an oversized great room with a wet bar, leading to the summer kitchen on the 24x12 lanai and the manicured backyard. The eat-in kitchen overlooks the spacious dining area. Throughout the home, the floors are hardwood and tile, and the walls are textured plaster. Inside laundry room with utility sink and cabinets. For the garage enthusiast, the 21 ft wide garage is 25 ft long in the first bay and 19 ft long in the second bay. The sellers designed the home with many common upgrades and some you didn't know you needed until now. Come see for yourself. The original part of the home was built in 1958. In 2007, the sellers added the almost 1500 sf edition and remodeled the existing part of the home. The edition is on a slab, and the original side of the home is on a crawlspace, which gives access to plumbing and electrical to reconfigure the kitchen if you desire. Home is conveniently located in a well-established neighborhood. Just .4 miles to Sanchez Park which features a boat ramp, fishing dock, playground and more, 2.6 miles from the beach, under 2 miles to grocery stores and Ormond Downtown with shopping and restaurants and under 1.5 miles to both the elementary and middle school.
Closed
Street View
$500,000
227 Putnam Ave, Ormond Beach, FL 32174
4beds
3,226sqft
Single Family Residence, Residential
Built in 1958
0.34 Acres Lot
$549,300 Zestimate®
$155/sqft
$3,273 Estimated rent
Home value
$549,300
$505,000 - $599,000
$3,273/mo
Zestimate® history
Owner options
List your home for rent
$3,273/mo
Rent Zestimate®
Find your next renter with Zillow Rental Manager. Plus, with online applications, you can quickly screen prospective tenants – for free.
$3,273/mo
Rent Zestimate®
Refinance and save
$3,460/mo
Est. payment
Refinancing to a lower rate could help reduce your monthly payments and save thousands over the life of the loan.
$3,460/mo
Est. payment
Explore your selling options
Work with a Zillow partner agent
Leverage their expertise and Zillow's premium Showcase listings to get your home seen by more buyers.
Get startedList with your own agent
Get your home in front of millions of buyers by listing it on Zillow.
Learn how to do itSell it yourself
Take full control of how buyers see your home on Zillow by listing For Sale by Owner (FSBO).
List your homeWhat's special
Fishing dockSummer kitchenManicured backyardUtility sinkWet barEat-in kitchenOversized great room
Zillow last checked:
Listing updated:
Listed by:
Toni Wright 386-290-5146,
Adams, Cameron & Co., Realtors,
Jeff Wright 386-679-5063
Bought with:
Jeff Wright
Adams, Cameron & Co., Realtors
Adams, Cameron & Co., Realtors
Source: DBAMLS,MLS#: 1116411
Facts & features
Interior
Bedrooms & bathrooms
- Bedrooms: 4
- Bathrooms: 4
- Full bathrooms: 3
- 1/2 bathrooms: 1
Bedroom 1
- Description: en suite bath
- Level: Main
- Area: 163.68 Square Feet
- Dimensions: 11.60 x 14.11
Bedroom 2
- Level: Main
- Area: 169.58 Square Feet
- Dimensions: 12.20 x 13.90
Bedroom 3
- Level: Main
- Area: 75.33 Square Feet
- Dimensions: 8.10 x 9.30
Bedroom 4
- Description: full bath upstairs also
- Level: Upper
- Area: 136.96 Square Feet
- Dimensions: 10.70 x 12.80
Bonus room
- Description: flex room
- Level: Upper
- Area: 96 Square Feet
- Dimensions: 7.50 x 12.80
Dining room
- Description: 17.2 on stair side to 4th br
- Level: Main
- Area: 267.6 Square Feet
- Dimensions: 12.00 x 22.30
Great room
- Description: wet bar addtl 11.8 x 9.3
- Level: Main
- Area: 529.74 Square Feet
- Dimensions: 24.30 x 21.80
Kitchen
- Description: eat-in space
- Level: Main
- Area: 137.64 Square Feet
- Dimensions: 11.10 x 12.40
Living room
- Description: firsplace
- Level: Main
- Area: 240.66 Square Feet
- Dimensions: 19.10 x 12.60
Other
- Description: Patio/Deck
- Level: Main
- Area: 245.42 Square Feet
- Dimensions: 11.10 x 22.11
Heating
- Central
Cooling
- Central Air
Appliances
- Included: Other, Refrigerator, Microwave, Gas Range, Dishwasher
Features
- Ceiling Fan(s), In-Law Floorplan, Split Bedrooms
- Flooring: Tile, Wood, Other
- Has fireplace: Yes
- Fireplace features: Other
Interior area
- Total structure area: 4,113
- Total interior livable area: 3,226 sqft
Property
Parking
- Total spaces: 2
- Parking features: Garage
- Garage spaces: 2
Features
- Patio & porch: Deck, Front Porch, Patio, Porch, Rear Porch
- Fencing: Fenced
Lot
- Size: 0.34 Acres
- Dimensions: 75 x 200
Details
- Parcel number: 424001280130
- Zoning description: Single Family
Construction
Type & style
- Home type: SingleFamily
- Architectural style: Other
- Property subtype: Single Family Residence, Residential
Materials
- Block, Concrete, Stucco
- Roof: Shingle
Condition
- Year built: 1958
Utilities & green energy
- Sewer: Public Sewer
- Water: Public
Community & HOA
Community
- Subdivision: Ormond Terrace
HOA
- Has HOA: No
Location
- Region: Ormond Beach
Financial & listing details
- Price per square foot: $155/sqft
- Tax assessed value: $490,472
- Annual tax amount: $1,919
- Date on market: 11/20/2023
- Listing terms: FHA,VA Loan
- Road surface type: Paved
Price history
| Date | Event | Price |
|---|---|---|
| 12/27/2023 | Sold | $500,000-10.7%$155/sqft |
Source:  DBAMLS #1116411 Report a problem DBAMLS #1116411 Report a problem | ||
| 12/6/2023 | Pending sale | $560,000$174/sqft |
Source:  Stellar MLS #V4933368 Report a problem Stellar MLS #V4933368 Report a problem | ||
| 12/6/2023 | Contingent | $560,000$174/sqft |
Source: DBAMLS #1116411 Report a problem | ||
| 11/30/2023 | Price change | $560,000-3.4%$174/sqft |
Source: DBAMLS #1116411 Report a problem | ||
| 11/20/2023 | Listed for sale | $580,000$180/sqft |
Source: DBAMLS #1116411 Report a problem | ||
Public tax history
| Year | Property taxes | Tax assessment |
|---|---|---|
| 2025 | $3,918 +4.2% | $281,868 +2.9% |
| 2024 | $3,762 +89.2% | $273,925 +67.5% |
| 2023 | $1,989 +3.6% | $163,497 +3% |
| 2022 | $1,919 | $158,735 +3% |
| 2021 | -- | $154,112 +1.4% |
| 2020 | $1,943 | $151,984 +2.3% |
| 2019 | $1,943 +2.2% | $148,567 +1.9% |
| 2018 | $1,902 -0.1% | $145,797 +2.1% |
| 2017 | $1,904 -1.5% | $142,798 +2.1% |
| 2016 | $1,933 -0.9% | $139,861 +0.7% |
| 2015 | $1,950 -2.3% | $138,889 +0.8% |
| 2014 | $1,996 | $137,787 +1.5% |
| 2013 | -- | $135,751 +1.7% |
| 2012 | -- | $133,482 -2% |
| 2011 | -- | $136,257 -1.2% |
| 2010 | -- | $137,969 +2.7% |
| 2009 | -- | $134,342 +62.8% |
| 2007 | -- | $82,501 -0.5% |
| 2006 | -- | $82,904 +6.1% |
| 2005 | -- | $78,145 +3% |
| 2004 | -- | $75,869 +1.9% |
| 2003 | -- | $74,454 +2.4% |
| 2002 | -- | $72,709 +1.6% |
| 2001 | -- | $71,564 +3% |
| 2000 | -- | $69,480 |
Find assessor info on the county website
Neighborhood: 32174
Nearby homes
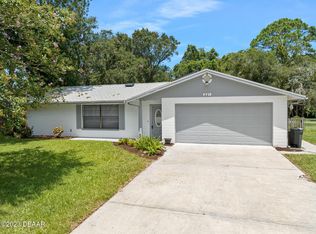
- $350,0003 bd2 ba1.6k sqft221 Putnam Ave, Ormond Beach, FL 32174Sold
- $309,5003 bd3 ba1.6k sqft545 N Yonge St, Ormond Beach, FL 32174Off Market
- $382,0003 bd2 ba1.6k sqft535 N Yonge St, Ormond Beach, FL 32174Sold

- $427,9003 bd2 ba1.8k sqft555 N Yonge St, Ormond Beach, FL 32174Off Market
- $260,5003 bd1 ba1.1k sqft213 Putnam Ave, Ormond Beach, FL 32174Off Market
- $321,9003 bd2 ba2k sqft565 N Yonge St, Ormond Beach, FL 32174Off Market
- $311,1003 bd2 ba1.6k sqft232 Cumberland Ave, Ormond Beach, FL 32174Off Market
- $371,1003 bd2 ba1.8k sqft222 Cumberland Ave, Ormond Beach, FL 32174Off Market
Nearby schools
GreatSchools rating
- 9/10Ormond Beach Elementary SchoolGrades: PK-5Distance: 1.1 mi
- 5/10Ormond Beach Middle SchoolGrades: 6-8Distance: 0.8 mi
- 7/10Seabreeze High SchoolGrades: 9-12Distance: 3.1 mi
Get a cash offer in 3 minutes
Find out how much your home could sell for in as little as 3 minutes with a no-obligation cash offer.
Estimated market value
$549,300
Get a cash offer in 3 minutes
Find out how much your home could sell for in as little as 3 minutes with a no-obligation cash offer.
Estimated market value
$549,300
- Florida
- Volusia County
- Ormond Beach
- 32174
- 227 Putnam Ave
Nearby cities
Nearby neighborhoods
Nearby zip codes
Other Ormond Beach Topics
