Skip main navigation
Closed
  • $825,000

    227 Quail Run Road, Bristol, ME 04539

    3beds
    2,854sqft
    Single Family Residence
    Built in 1991
    18.5 Acres Lot
    $834,200 Zestimate®
    $289/sqft
    $3,161 Estimated rent

    Home value

    $834,200

    $792,000 - $876,000

    $3,161/mo

    Zestimate® history
    Loading
    Loading...

    Owner options

    List your home for rent

    $3,161/mo

    Rent Zestimate®

    Find your next renter with Zillow Rental Manager. Plus, with online applications, you can quickly screen prospective tenants – for free.

    Learn more

    $3,161/mo

    Rent Zestimate®

    Refinance and save

    $6,892/mo

    Est. payment

    Refinancing to a lower rate could help reduce your monthly payments and save thousands over the life of the loan.

    See today's rates

    $6,892/mo

    Est. payment

    Explore your selling options

    Work with a Zillow partner agent

    Leverage their expertise and Zillow's premium Showcase listings to get your home seen by more buyers.

    Get started

    List with your own agent

    Get your home in front of millions of buyers by listing it on Zillow.

    Learn how to do it

    Sell it yourself

    Take full control of how buyers see your home on Zillow by listing For Sale by Owner (FSBO).

    List your home

    What's special

    Mahogany trim and joinery
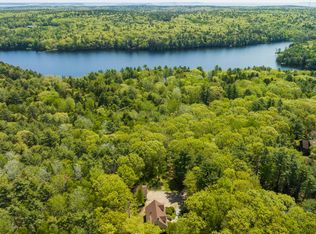
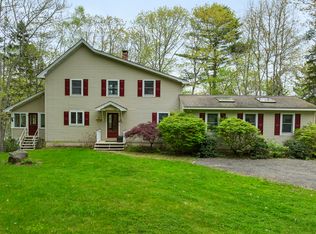
    An extraordinary private compound on Boyd Pond in Bristol, where 15 of 18.5 acres are held in permanent conservation easement, ensuring this sanctuary remains protected in perpetuity. Two thoughtfully designed buildings. Complete privacy. This is legacy real estate. The main residence is a Deck House, the acclaimed New England post and beam design that has drawn architecture-minded owners for more than half a century. Each Deck House is individually designed for its site. The structural logic defines the architecture where an exposed timber frame carries the roof, freeing the exterior walls to become glass. Mahogany trim and joinery, plus tongue and groove wood ceilings run uninterrupted from room to room. Living spaces maximize pond views and natural light, with walls of glass dissolving the boundary between interior and shoreline the signature Deck House experience of living within the setting rather than looking out at it. The first-floor primary suite features a private ensuite bath and adjoining wellness room. Two additional bedrooms on the upper level share a full bath. Open concept kitchen, dining and living space flows onto a screened porch overlooking Boyd Pond. The lower-level family room offers flexible space for guests or extended family. Two car attached garage with direct entry. Tree Top is a detached two-story structure with a first-floor office and two rooms and a full bath on the second floor. A second-floor deck overlooks the surrounding forest. Deck Houses have proven remarkably durable. The Acorn Deck House Company of Acton, MA, retains original plans and still produces matching components, a rare assurance for a new owner. This property represents an increasingly rare opportunity: significant private acreage with water frontage, permanent conservation protection, and an architecturally distinguished home drawn specifically for this land. For buyers seeking a retreat that will endure unchanged, this Boyd Pond sanctuary delivers.

    Zillow last checked:

    Listing updated:

    Listed by:

    Legacy Properties Sotheby's International Realty

    Bought with:

    Legacy Properties Sotheby's International Realty

    Source: Maine Listings,MLS#: 1667304MLS Logo

    Facts & features

    Interior

    Bedrooms & bathrooms
    • Bedrooms: 3
    • Bathrooms: 2
    • Full bathrooms: 2
    Primary bedroom
    • Features: Cathedral Ceiling(s), Closet, Double Vanity, Full Bath, Separate Shower
    • Level: First
    • Area: 284.97 Square Feet
    • Dimensions: 16.1 x 17.7
    Bedroom 1
    • Features: Built-in Features, Vaulted Ceiling(s)
    • Level: Second
    • Area: 222.94 Square Feet
    • Dimensions: 15.7 x 14.2
    Bedroom 2
    • Features: Vaulted Ceiling(s)
    • Level: Second
    • Area: 153.12 Square Feet
    • Dimensions: 13.2 x 11.6
    Dining room
    • Features: Cathedral Ceiling(s), Dining Area, Informal
    • Level: First
    Family room
    • Features: Built-in Features
    • Level: Basement
    • Area: 386.69 Square Feet
    • Dimensions: 15.4 x 25.11
    Kitchen
    • Features: Eat-in Kitchen, Skylight, Kitchen Island, Vaulted Ceiling(s)
    • Level: First
    • Area: 389.2 Square Feet
    • Dimensions: 28 x 13.9
    Laundry
    • Features: Built-in Features, Utility Sink
    • Level: First
    • Area: 123.43 Square Feet
    • Dimensions: 11.11 x 11.11
    Living room
    • Features: Cathedral Ceiling(s), Wood Burning Fireplace
    • Level: First
    • Area: 289.21 Square Feet
    • Dimensions: 21.11 x 13.7
    Other
    • Features: Indoor Pool
    • Level: First
    • Area: 396.74 Square Feet
    • Dimensions: 15.8 x 25.11
    Heating
    • Baseboard, Direct Vent Furnace, Hot Water, Zoned, Radiant
    Cooling
    • None
    Appliances
    • Included: Dishwasher, Electric Range
    • Laundry: Built-Ins, Sink
    Features
    • 1st Floor Primary Bedroom w/Bath, Bathtub, Shower, Walk-In Closet(s)
    • Flooring: Carpet, Tile
    • Basement: Partial
    • Number of fireplaces: 1
    Interior area
    • Total structure area: 2,854
    • Total interior livable area: 2,854 sqft
    • Finished area above ground: 2,854
    • Finished area below ground: 0

    Property

    Parking
    • Total spaces: 2
    • Parking features: Gravel, Paved, 1 - 4 Spaces, Garage Door Opener
    • Garage spaces: 2
    Features
    • Has view: Yes
    • View description: Trees/Woods
    • Body of water: Boyd Pond
    • Frontage length: Waterfrontage: 832,Waterfrontage Owned: 832,Waterfrontage Shared: 600
    Lot
    • Size: 18.5 Acres
    • Features: Abuts Conservation, Near Golf Course, Near Public Beach, Rural, Cul-De-Sac, Rolling Slope, Wooded
    Details
    • Zoning: Residential
    • Other equipment: Generator, Internet Access Available, Satellite Dish

    Construction

    Type & style
    • Home type: SingleFamily
    • Architectural style: Contemporary
    • Property subtype: Single Family Residence
    Materials
    • Wood Frame, Wood Siding
    • Foundation: Slab, Poured Concrete
    • Roof: Shingle
    Condition
    • Year built: 1991

    Utilities & green energy

    • Electric: Circuit Breakers, Underground
    • Sewer: Private Sewer, Septic Design Available, Septic Tank
    • Water: Private, Well
    Green energy
    • Energy efficient items: Thermostat

    Community & HOA

    Community
    • Security: Security System
    • Subdivision: Quail Run HOA
    HOA
    • Has HOA: Yes
    • HOA fee: $1,650 annually
    Location
    • Region: Bristol

    Financial & listing details

    • Price per square foot: $289/sqft
    • Annual tax amount: $7,334
    • Date on market: 6/15/2026
    • Road surface type: Gravel

    Price history

    DateEventPrice
    9/10/2026Sold$825,000-5.7%$289/sqft
    Source: Maine Listings #1667304 Report a problem
    8/31/2026Pending sale$875,000$307/sqft
    Source: Maine Listings #1667304 Report a problem
    8/18/2026Price change$875,000-10.3%$307/sqft
    Source: Maine Listings #1667304 Report a problem
    6/15/2026Listed for sale$975,000$342/sqft
    Source: Maine Listings #1667304 Report a problem

    Public tax history

    Tax history is unavailable.

    Neighborhood: 04539

    Nearby schools

    GreatSchools rating
    Get pre-qualified for a loan
    At Zillow Home Loans, we can pre-qualify you in as little as 5 minutes with no impact to your credit score.

    An equal housing lender. NMLS #10287.