227 Queen Anne Club Drive is a gorgeous contemporary home with expansive and soaring water views of the Chesapeake Bay. Situated on nearly a half acre in the coveted Queen Anne Colony and featuring over 2,600 square feet of living space this property is a must see. As you walk through the entryway the vaulted wood ceilings create a comfortable, coastal aesthetic. Cozy up in front of the pellet stove and soak in captivating water views. The 2025 kitchen renovation is a show stopper featuring a live edge acacia counter, appliance garage, gas stove and ample storage. Off the kitchen is an open dining room that leads to the back patio, and a separate family room. The first floor features 3 bedroom, 1 1/2 bathrooms and an office/flex space. The second level features a private primary suite with a walk-in closet, ensuite bathroom, private water view balcony and laundry. The garage has a large workspace connected to the fenced in backyard. Enjoy Eastern Shore living at it's finest!
Sold for $725,000
$725,000
227 Queen Anne Club Dr, Stevensville, MD 21666
4beds
2,315sqft
Single Family Residence
Built in 1975
0.46 Acres Lot
$742,900 Zestimate®
$313/sqft
$3,838 Estimated rent
Home value
$742,900
$683,000 - $802,000
$3,838/mo
Zestimate® history
Owner options
List your home for rent
$3,838/mo
Rent Zestimate®
Find your next renter with Zillow Rental Manager. Plus, with online applications, you can quickly screen prospective tenants – for free.
$3,838/mo
Rent Zestimate®
Refinance and save
$4,480/mo
Est. payment
Refinancing to a lower rate could help reduce your monthly payments and save thousands over the life of the loan.
$4,480/mo
Est. payment
Explore your selling options
Work with a Zillow partner agent
Leverage their expertise and Zillow's premium Showcase listings to get your home seen by more buyers.
Get startedList with your own agent
Get your home in front of millions of buyers by listing it on Zillow.
Learn how to do itSell it yourself
Take full control of how buyers see your home on Zillow by listing For Sale by Owner (FSBO).
List your homeWhat's special
Walk-in closetAppliance garageAmple storageNearly a half acreBack patioVaulted wood ceilingsFenced in backyard
Zillow last checked:
Listing updated:
Listed by:
Annie Eaton 410-739-4260,
Coldwell Banker Realty,
Listing Team: Dd Mccracken Home Team Of Coldwell Banker Realty
Bought with:
Tricia Z Wilson, 670250
Wilson Realty & Staging LLC
Source: Bright MLS,MLS#: MDQA2015614
Facts & features
Interior
Bedrooms & bathrooms
- Bedrooms: 4
- Bathrooms: 3
- Full bathrooms: 2
- 1/2 bathrooms: 1
- Main level bathrooms: 2
- Main level bedrooms: 3
Basement
- Area: 0
Heating
- Heat Pump, Electric, Propane
Cooling
- Other, Electric
Appliances
- Included: Electric Water Heater
Features
- Has basement: No
- Number of fireplaces: 1
Interior area
- Total structure area: 2,315
- Total interior livable area: 2,315 sqft
- Finished area above ground: 2,315
- Finished area below ground: 0
Property
Parking
- Total spaces: 1
- Parking features: Garage Faces Front, Storage, Inside Entrance, Attached, Driveway
- Attached garage spaces: 1
- Has uncovered spaces: Yes
Accessibility
- Accessibility features: Entry Slope <1'
Features
- Levels: Two
- Stories: 2
- Pool features: None
- Waterfront features: Bay
- Body of water: Chesapeake Bay
Lot
- Size: 0.46 Acres
Details
- Additional structures: Above Grade, Below Grade
- Parcel number: 1804040848
- Zoning: NC-15
- Special conditions: Standard
Construction
Type & style
- Home type: SingleFamily
- Architectural style: Contemporary
- Property subtype: Single Family Residence
Materials
- Frame
- Foundation: Slab
Condition
- New construction: No
- Year built: 1975
- Major remodel year: 2018
Utilities & green energy
- Sewer: Public Sewer
- Water: Private
Community & HOA
Community
- Subdivision: Queen Anne Colony
HOA
- Has HOA: Yes
- Amenities included: Beach Access, Boat Ramp, Tot Lots/Playground, Common Grounds, Pier/Dock
- Services included: Common Area Maintenance, Reserve Funds
- HOA fee: $119 annually
Location
- Region: Stevensville
Financial & listing details
- Price per square foot: $313/sqft
- Tax assessed value: $453,000
- Annual tax amount: $4,267
- Date on market: 11/20/2025
- Listing agreement: Exclusive Right To Sell
- Listing terms: Cash,FHA,USDA Loan,VA Loan
- Ownership: Fee Simple
Price history
| Date | Event | Price |
|---|---|---|
| 1/20/2026 | Sold | $725,000-3.3%$313/sqft |
Source:  Bright MLS #MDQA2015614 Report a problem Bright MLS #MDQA2015614 Report a problem | ||
| 12/6/2025 | Contingent | $750,000$324/sqft |
Source: Bright MLS #MDQA2015614 Report a problem | ||
| 11/20/2025 | Listed for sale | $750,000+92.3%$324/sqft |
Source: Bright MLS #MDQA2015614 Report a problem | ||
| 3/23/2017 | Sold | $390,000$168/sqft |
Source: Public Record Report a problem | ||
| 2/2/2017 | Pending sale | $390,000$168/sqft |
Source: Long & Foster Real Estate, Inc. #QA9844897 Report a problem | ||
| 1/20/2017 | Listed for sale | $390,000+99%$168/sqft |
Source: Long & Foster Real Estate, Inc. #QA9844897 Report a problem | ||
| 7/21/2000 | Sold | $196,000$85/sqft |
Source: Public Record Report a problem | ||
Public tax history
| Year | Property taxes | Tax assessment |
|---|---|---|
| 2025 | $4,267 +5.7% | $453,000 +5.7% |
| 2024 | $4,036 +6.1% | $428,400 +6.1% |
| 2023 | $3,804 +2.6% | $403,800 |
| 2022 | $3,709 +0.8% | $403,800 +5.3% |
| 2021 | $3,679 +2.7% | $383,600 +2.7% |
| 2020 | $3,582 +2.8% | $373,500 |
| 2019 | $3,486 +2.8% | $373,500 +5.7% |
| 2018 | $3,390 +1.1% | $353,500 +2.9% |
| 2017 | $3,354 +114.1% | $343,500 |
| 2016 | $1,567 | $343,500 |
| 2015 | $1,567 | $343,500 -0.8% |
| 2014 | $1,567 | $346,200 |
| 2013 | -- | $346,200 |
| 2012 | -- | $346,200 -18.3% |
| 2011 | -- | $423,760 +2.4% |
| 2010 | -- | $413,996 +2.4% |
| 2009 | -- | $404,233 +2.5% |
| 2008 | -- | $394,470 +34.6% |
| 2007 | -- | $292,986 +19.3% |
| 2006 | -- | $245,623 +23.9% |
| 2005 | -- | $198,260 +8.6% |
| 2004 | -- | $182,552 +9.4% |
| 2003 | -- | $166,846 +10.4% |
| 2002 | -- | $151,140 +1.6% |
| 2001 | -- | $148,742 |
Find assessor info on the county website
Neighborhood: 21666
Nearby homes
- $172,967-- bd-- ba-- sqft225 Queen Anne Club Dr, Stevensville, MD 21666Off Market
- $706,9003 bd2 ba2.3k sqft229 Queen Anne Club Dr, Stevensville, MD 21666Off Market
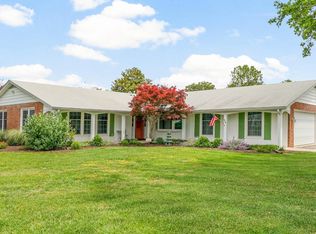
- $795,1004 bd5 ba2.3k sqft223 Queen Anne Club Dr, Stevensville, MD 21666Off Market
- $1,344,9006 bd-- ba3k sqft224 Queen Anne Club Dr, Stevensville, MD 21666Off Market
- $498,000-- bd-- ba-- sqft228 Queen Anne Club Dr, Stevensville, MD 21666Off Market
- $586,7003 bd2 ba1.9k sqft222 Columbia Ln, Stevensville, MD 21666Off Market
- $731,9004 bd3 ba1.9k sqft220 Columbia Ln, Stevensville, MD 21666Off Market
- $875,400-- bd2 ba2.7k sqft224 Columbia Ln, Stevensville, MD 21666Off Market
Nearby schools
GreatSchools rating
- 8/10Matapeake Elementary SchoolGrades: PK-5Distance: 4 mi
- 8/10Matapeake Middle SchoolGrades: 6-8Distance: 4 mi
- 6/10Kent Island High SchoolGrades: 9-12Distance: 6.4 mi
Schools provided by the listing agent
- District: Queen Anne's County Public Schools
Source: Bright MLS. This data may not be complete. We recommend contacting the local school district to confirm school assignments for this home.
Get a cash offer in 3 minutes
Find out how much your home could sell for in as little as 3 minutes with a no-obligation cash offer.
Estimated market value
$742,900
Get a cash offer in 3 minutes
Find out how much your home could sell for in as little as 3 minutes with a no-obligation cash offer.
Estimated market value
$742,900
- Maryland
- Queen Annes County
- Stevensville
- 21666
- 227 Queen Anne Club Dr
Nearby cities
Nearby neighborhoods
Nearby zip codes
Other Stevensville Topics
