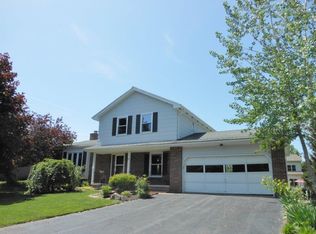
Open & Spacious Floor Plan w/ Large EIK, Maple Cabinetry & Breakfast Bar, Open to Great Room w/ Volume Ceiling & Gas FP. Kempas Hardwood Flooring Throughout First Floor, 9' Ceilings, 2 Story Foyer w/ Tile & Staircase w/ Oak Treads, 1st Floor Study or Bedroom (Possible In-Law), 1st Floor Full Bath & Laundry. 4 Large Bedrooms, Master Suite Complete w/ Soaking Tub. Additional 450 sq ft in Basement w/ Stairs Leading to Oversized Garage w/ Double Doors to Backyard. C/A 2015, Security System, Recessed Lighting in Every Room, Concrete Patio. Located w/in Walking Distance to Park Ridge Hospital. A Must See!
This property is not currently displayed as for sale or rent on Zillow. This may be different from what's on other websites or public sources.