Skip main navigation
Closed
  • Zestimate®
    $455,000

    227 Ridgewood Ct, Waconia, MN 55387

    4beds
    3,226sqft
    Single Family
    Built in 1962
    10,018 Square Feet Lot
    $455,000 Zestimate®
    $141/sqft
    $3,009 Estimated rent

    Home value

    $455,000

    $432,000 - $478,000

    $3,009/mo

    Zestimate® history
    Loading
    Loading...

    Owner options

    List your home for rent

    $3,009/mo

    Rent Zestimate®

    Find your next renter with Zillow Rental Manager. Plus, with online applications, you can quickly screen prospective tenants – for free.

    Learn more

    $3,009/mo

    Rent Zestimate®

    Refinance and save

    $2,931/mo

    Est. payment

    Refinancing to a lower rate could help reduce your monthly payments and save thousands over the life of the loan.

    See today's rates

    $2,931/mo

    Est. payment

    Explore your selling options

    Work with a Zillow partner agent

    Leverage their expertise and Zillow's premium Showcase listings to get your home seen by more buyers.

    Get started

    List with your own agent

    Get your home in front of millions of buyers by listing it on Zillow.

    Learn how to do it

    Sell it yourself

    Take full control of how buyers see your home on Zillow by listing For Sale by Owner (FSBO).

    List your home

    What's special

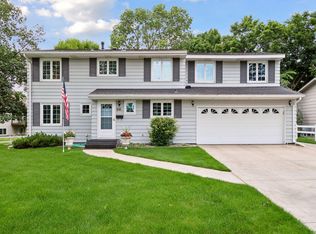
    Welcome to 227 Ridgewood Court, tucked away on a quiet cul-de-sac in an established Waconia neighborhood within walking distance to school and convenient to downtown, Lake Burandt, and area amenities. This spacious 4-bedroom home offers a flexible layout with plenty of room to gather and make your own. The main level features three bedrooms and multiple living spaces, including a bright living room and family room with fireplace and built-in shelving. The kitchen offers abundant cabinetry, Cambria countertops, a center island, and adjoining dining area. The stove and dishwasher have been updated, while the entire interior has been freshly painted and the three main-floor bedrooms feature new carpet. Upstairs, the expansive owner’s suite offers a spacious bedroom, walk-in closet, and private bath. The lower level adds a generous recreation room, additional bathroom, and utility/storage space. Outside, enjoy a large backyard with mature trees and cement patio, plus a covered front porch. The heated garage features an epoxy floor. Additional highlights include a radon reduction system, sump pump, R.O. water filtration system, gutter protection, roof heat coils over the primary bedroom to help prevent ice dams, and an extra-large washer and dryer. Conveniently located near downtown Waconia, lakes, parks, restaurants, shopping, and other local amenities. The main level features three bedrooms along with multiple living spaces, including a bright living room and a welcoming family room with a fireplace and built-in shelving. The kitchen offers abundant cabinetry, a center island, and an adjoining dining area, creating a comfortable hub for everyday living. Large windows throughout bring in plenty of natural light and overlook the mature surroundings. Upstairs, the expansive private owner’s suite creates a retreat of its own with a spacious bedroom, walk-in closet, and private bath. The lower level adds even more versatility with a generously sized recreation room, additional bathroom, and utility and storage space. Outside, enjoy a large yard with mature trees, a patio for outdoor dining and relaxing, a covered front porch, and an attached garage with plenty of additional space. Conveniently located near downtown Waconia, Lake Burandt, Lake Waconia, parks, restaurants, shopping, and other local amenities, this home offers an appealing combination of space, privacy, and location.

    Zillow last checked:

    Listing updated:

    Listed by:

    Mike Hall 612-968-3099,

    RE/MAX Advantage Plus

    Bought with:

    Judy Hennen, Stellar Home Real Estate Partners

    Coldwell Banker Realty

    Source: NorthstarMLS as distributed by MLS GRID,MLS#: 7152595MLS Logo

    Facts & features

    Interior

    Bedrooms & bathrooms
    • Bedrooms: 4
    • Bathrooms: 4
    • Full bathrooms: 2
    • 3/4 bathrooms: 1
    • 1/2 bathrooms: 1
    Bedroom
    • Level: Upper
    • Area: 368 Square Feet
    • Dimensions: 23x16
    Bedroom 2
    • Level: Main
    • Area: 132 Square Feet
    • Dimensions: 12x11
    Bedroom 3
    • Level: Main
    • Area: 144 Square Feet
    • Dimensions: 12x12
    Bedroom 4
    • Level: Main
    • Area: 108 Square Feet
    • Dimensions: 9x12
    Dining room
    • Level: Main
    • Area: 77 Square Feet
    • Dimensions: 7x11
    Family room
    • Level: Main
    • Area: 192 Square Feet
    • Dimensions: 16x12
    Kitchen
    • Level: Main
    • Area: 121 Square Feet
    • Dimensions: 11x11
    Laundry
    • Level: Main
    • Area: 28 Square Feet
    • Dimensions: 4x7
    Living room
    • Level: Main
    • Area: 270 Square Feet
    • Dimensions: 18x15
    Patio
    • Level: Main
    • Area: 238 Square Feet
    • Dimensions: 17x14
    Recreation room
    • Level: Lower
    • Area: 1092 Square Feet
    • Dimensions: 42x26
    Utility room
    • Level: Lower
    • Area: 462 Square Feet
    • Dimensions: 42x11
    Heating
    • Baseboard, Boiler, Forced Air, Hot Water, Zoned
    Cooling
    • Central Air, Ductless Mini-Split
    Appliances
    • Included: Dishwasher, Dryer, Microwave, Range, Refrigerator, Washer
    • Laundry: Laundry Room, Main Level
    Features
    • Basement: Finished,Storage Space
    • Number of fireplaces: 1
    • Fireplace features: Brick, Family Room
    Interior area
    • Total structure area: 3,742
    • Total interior livable area: 3,226 sqft
    • Finished area above ground: 2,309
    • Finished area below ground: 917

    Property

    Parking
    • Total spaces: 2
    • Parking features: Attached, Concrete
    • Attached garage spaces: 2
    Accessibility
    • Accessibility features: None
    Features
    • Levels: Four or More Level Split
    • Patio & porch: Covered, Patio, Porch
    • Pool features: None
    Lot
    • Size: 10,018 Square Feet
    Details
    • Additional structures: Storage Shed
    • Foundation area: 2309
    • Parcel number: 754700230
    • Zoning description: Residential-Single Family

    Construction

    Type & style
    • Home type: SingleFamily
    • Property subtype: Single Family
    Condition
    • New construction: No
    • Year built: 1962

    Utilities & green energy

    • Gas: Natural Gas
    • Sewer: City Sewer/Connected
    • Water: City Water/Connected

    Community & HOA

    Community
    • Subdivision: Sunset Ridge First Add
    HOA
    • Has HOA: No
    Location
    • Region: Waconia

    Financial & listing details

    • Price per square foot: $141/sqft
    • Tax assessed value: $450,600
    • Annual tax amount: $5,442
    • Date on market: 10/7/2026
    • Cumulative days on market: 2 days
    • Road surface type: Paved

    Price history

    DateEventPrice
    10/26/2026Sold$455,000+1.1%$141/sqft
    Source: NorthstarMLS as distributed by MLS GRID #7152595 Report a problem
    10/10/2026Pending sale$449,999$139/sqft
    Source: NorthstarMLS as distributed by MLS GRID #7152595 Report a problem
    10/8/2026Listed for sale$449,999$139/sqft
    Source: NorthstarMLS as distributed by MLS GRID #7152595 Report a problem

    Public tax history

    YearProperty taxesTax assessment
    2025$5,442 +4.8%$450,600 +4.6%
    2024$5,192 -1%$430,600 +1.1%
    2023$5,246 +18%$425,800 -3.5%
    2022$4,444 +1.2%$441,100 +36.1%
    2021$4,390 +5%$324,000 +2.5%
    2020$4,182 +18.3%$316,000 +1.4%
    2019$3,534 $311,700 +18.3%
    2017$3,534 +1%$263,400 +5.1%
    2016$3,500 $250,500 +6.8%
    2015$3,500 +17%$234,600 +18.9%
    2014$2,992 +4.1%$197,300 -8.3%
    2013$2,874 -2%$215,200 +6.9%
    2012$2,932 +1%$201,400 -9.7%
    2011$2,902 +8.7%$223,100
    2010$2,670 +1.4%--
    2009$2,632 -8.9%$242,100 -5.9%
    2008$2,890 $257,300 -0.9%
    2007-- $259,724 +2.3%
    2005-- $253,777 +1.7%
    2004-- $249,581
    2002-- --
    2001$2,645 -9.1%--
    2000$2,911 --
    Find assessor info on the county website

    Neighborhood: 55387

    Nearby schools

    GreatSchools rating
    Get a cash offer in 3 minutes
    Find out how much your home could sell for in as little as 3 minutes with a no-obligation cash offer.
    Estimated market value

    $455,000

    Get a cash offer in 3 minutes
    Find out how much your home could sell for in as little as 3 minutes with a no-obligation cash offer.
    Estimated market value

    $455,000