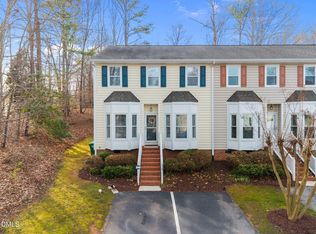
227 Riverwalk Cir, Cary, NC 27511
Home value
$386,800
$367,000 - $406,000
$1,935/mo
Owner options
$1,935/mo
Rent Zestimate®
Find your next renter with Zillow Rental Manager. Plus, with online applications, you can quickly screen prospective tenants – for free.
$1,935/mo
Rent Zestimate®
$2,765/mo
Est. payment
Refinancing to a lower rate could help reduce your monthly payments and save thousands over the life of the loan.
$2,765/mo
Est. payment
Explore your selling options
Work with a Zillow partner agent
Leverage their expertise and Zillow's premium Showcase listings to get your home seen by more buyers.
Get startedList with your own agent
Get your home in front of millions of buyers by listing it on Zillow.
Learn how to do itSell it yourself
Take full control of how buyers see your home on Zillow by listing For Sale by Owner (FSBO).
List your homeWhat's special
Zillow last checked:
Listing updated:
Danielle Weeks 919-480-0249,
NextHome Turn Key Realty
Justin Cousins-Lee, 322662
DASH Carolina
Facts & features
Interior
Bedrooms & bathrooms
- Bedrooms: 3
- Bathrooms: 3
- Full bathrooms: 2
- 1/2 bathrooms: 1
- Main level bathrooms: 1
Primary bedroom
- Level: Second
- Area: 176.4 Square Feet
- Dimensions: 14.7 x 12
Bedroom 2
- Level: Second
- Area: 137.16 Square Feet
- Dimensions: 12.7 x 10.8
Bedroom 3
- Level: Second
- Area: 112.2 Square Feet
- Dimensions: 11 x 10.2
Basement
- Level: Basement
- Area: 759 Square Feet
- Dimensions: 33 x 23
Dining room
- Level: Main
- Area: 105.45 Square Feet
- Dimensions: 11.1 x 9.5
Family room
- Level: Main
- Area: 261.36 Square Feet
- Dimensions: 19.8 x 13.2
Kitchen
- Level: Main
- Area: 158.67 Square Feet
- Dimensions: 12.9 x 12.3
Sunroom
- Level: Main
- Area: 100 Square Feet
- Dimensions: 10 x 10
Heating
- Heat Pump
Cooling
- Central Air, Ceiling Fan(s), Heat Pump
Appliances
- Included: Dryer, Disposal, Dishwasher, Electric Cooktop, Refrigerator, Washer
- Laundry: In Basement
Features
- Ceiling Fan(s), Double Vanity, Kitchen Island, Pantry, Soaking Tub, Solar Tube(s), Vaulted Ceiling(s), Living/Dining Room Combination, Bathtub/Shower Combination, Walk-In Shower
- Flooring: Carpet, Hardwood, Vinyl
- Doors: French Doors, Sliding Doors, Storm Door(s)
- Windows: Blinds
- Basement: Daylight,Full,Interior Entry,Unfinished,Walk-Out Access,Unheated
- Number of fireplaces: 1
- Fireplace features: Family Room, Propane
- Common walls with other units/homes: End Unit
Interior area
- Total structure area: 1,709
- Total interior livable area: 1,709 sqft
- Finished area above ground: 1,709
- Finished area below ground: 0
Property
Parking
- Total spaces: 2
- Parking features: Assigned, Guest
- Uncovered spaces: 2
Features
- Levels: Two,Tri-Level
- Stories: 2
- Patio & porch: Deck
- Exterior features: Rain Gutters
- Has view: Yes
- View description: Trees/Woods, Water
- Has water view: Yes
- Water view: Water
- Waterfront features: Lake
- Body of water: Kildaire Farms Lake
- Frontage type: Lakefront,Waterfront
Lot
- Size: 1,742 Square Feet
- Features: Cul-De-Sac, Sloped, Hardwood Trees
Details
- Additional structures: Storage
- Parcel number: 0753936040
- Special conditions: Standard
- Other equipment: Fuel Tank(s)
Construction
Type & style
- Home type: Townhouse
- Architectural style: Traditional
- Property subtype: Townhouse
Materials
- Vinyl Siding
- Foundation: Other
- Roof: Shingle
Condition
- New construction: No
- Year built: 1993
Utilities & green energy
- Sewer: Public Sewer
- Water: Public
- Utilities for property: Electricity Connected, Propane, Sewer Connected, Water Connected
Community & HOA
Community
- Features: Lake
- Subdivision: Riverwalk Townhomes
HOA
- Has HOA: Yes
- Amenities included: Boat Dock, Maintenance Grounds, Picnic Area, Trail(s)
- Services included: Maintenance Grounds
- HOA fee: $195 monthly
- HOA name: HOA Riverwalk/Omega
- HOA phone: 919-788-9911
- Second HOA name: Kildaire Farms II/William Douglas
- Additional fee info: Second HOA Fee $206.37 Annually
Location
- Region: Cary
Financial & listing details
- Price per square foot: $239/sqft
- Tax assessed value: $368,350
- Annual tax amount: $3,108
- Date on market: 8/16/2024
- Listing agreement: Exclusive Right To Sell
- Listing terms: Cash,Conventional,FHA,VA Loan
- Ownership type: Townhouse
Price history
| Date | Event | Price |
|---|---|---|
| 10/31/2024 | Sold | $408,000+1%$239/sqft |
Source: | ||
| 10/2/2024 | Pending sale | $404,000$236/sqft |
Source: | ||
| 9/28/2024 | Price change | $404,000-2.7%$236/sqft |
Source: | ||
| 9/19/2024 | Price change | $415,000-5.7%$243/sqft |
Source: | ||
| 9/5/2024 | Price change | $439,900-2.2%$257/sqft |
Source: | ||
| 8/16/2024 | Listed for sale | $450,000+208.2%$263/sqft |
Source: | ||
| 10/13/2000 | Sold | $146,000$85/sqft |
Source: Public Record Report a problem | ||
Public tax history
| Year | Property taxes | Tax assessment |
|---|---|---|
| 2025 | $3,177 +2.2% | $368,350 |
| 2024 | $3,109 +32.6% | $368,350 +58.8% |
| 2023 | $2,344 +3.9% | $231,955 |
| 2022 | $2,257 | $231,955 |
| 2021 | -- | $231,955 |
| 2020 | -- | $231,955 +14.2% |
| 2019 | -- | $203,086 |
| 2018 | -- | $203,086 |
| 2017 | -- | $203,086 |
| 2016 | -- | $203,086 +16% |
| 2015 | -- | $175,006 |
| 2014 | -- | $175,006 |
| 2013 | -- | $175,006 |
| 2012 | -- | $175,006 |
| 2011 | -- | $175,006 |
| 2010 | -- | $175,006 |
| 2009 | -- | $175,006 |
| 2008 | -- | -- |
| 2007 | -- | -- |
| 2006 | -- | -- |
| 2005 | -- | -- |
| 2004 | -- | -- |
| 2003 | -- | -- |
| 2002 | -- | -- |
| 2001 | -- | -- |
Neighborhood: 27511
Nearby homes
- $431,2004 bd4 ba2.1k sqft225 Riverwalk Cir, Cary, NC 27511Off Market

- $365,100-- bd2 ba1.4k sqft223 Riverwalk Cir, Cary, NC 27511Off Market
- $367,7003 bd3 ba1.6k sqft221 Riverwalk Cir, Cary, NC 27511Off Market

- $375,0003 bd2 ba1.5k sqft220 Riverwalk Cir, Cary, NC 27511Sold

- $349,600-- bd5 ba1.4k sqft218 Riverwalk Cir, Cary, NC 27511Off Market
- $348,500-- bd5 ba1.4k sqft216 Riverwalk Cir, Cary, NC 27511Off Market
- $414,1004 bd4 ba2.4k sqft219 Riverwalk Cir, Cary, NC 27511Off Market
- $602,5003 bd2 ba2k sqft131 Chimney Rise Dr, Cary, NC 27511Off Market
Nearby schools
GreatSchools rating
- 7/10Briarcliff ElementaryGrades: PK-5Distance: 0.7 mi
- 8/10East Cary Middle SchoolGrades: 6-8Distance: 2.2 mi
- 7/10Cary HighGrades: 9-12Distance: 2 mi
Schools provided by the listing agent
- Elementary: Wake - Briarcliff Elementary
- Middle: Wake - East Cary Middle
- High: Wake - Cary High
Source: Doorify MLS. This data may not be complete. We recommend contacting the local school district to confirm school assignments for this home.
Get a cash offer in 3 minutes
$386,800
Get a cash offer in 3 minutes
$386,800
- North Carolina
- Wake County
- Cary
- 27511
- 227 Riverwalk Cir