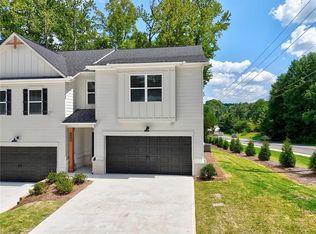
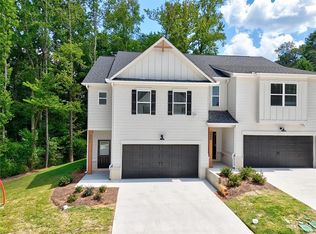
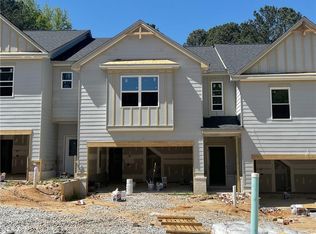
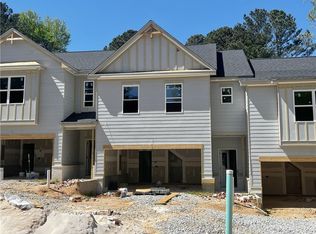
Richardson Housing Group, the Harmony floor plan with upstairs loft. Townes at Rockfern community offers a unique collection of rustic urban townhomes that is located just 14 miles northeast of Atlanta, right across the street from Lions Club Park, 3 miles from Tucker, and only 3 miles from the historic, walkable neighborhood called Old Town Lilburn that features restaurants, concerts, city events, and shopping. Our homes are built with a unique blend of soft industrial exterior designs and open floor plan layouts, along with upscale on-trend interior finishes like electric vehicle charging outlets, quartz countertops, LVP flooring, crown molding, stainless steel appliances, white shaker-style cabinets, and owner’s bathrooms that feature oversized fully tiled showers. The homeowner’s association includes lawn maintenance, exterior building maintenance and termite bond. Great Buyer incentives include $7,000 towards closing costs if financing with approved lender. This home is 100% completed and move-in ready, the listing photos are of the actual home for sale.
Closed
$399,950
227 Rockfern Ter #30, Lilburn, GA 30047
3beds
1,926sqft
Townhouse, Residential
Built in 2023
1,245.82 Square Feet Lot
$384,700 Zestimate®
$208/sqft
$2,437 Estimated rent
Home value
$384,700
$365,000 - $404,000
$2,437/mo
Zestimate® history
Owner options
List your home for rent
$2,437/mo
Rent Zestimate®
Find your next renter with Zillow Rental Manager. Plus, with online applications, you can quickly screen prospective tenants – for free.
$2,437/mo
Rent Zestimate®
Refinance and save
$2,592/mo
Est. payment
Refinancing to a lower rate could help reduce your monthly payments and save thousands over the life of the loan.
$2,592/mo
Est. payment
Explore your selling options
Work with a Zillow partner agent
Leverage their expertise and Zillow's premium Showcase listings to get your home seen by more buyers.
Get startedList with your own agent
Get your home in front of millions of buyers by listing it on Zillow.
Learn how to do itSell it yourself
Take full control of how buyers see your home on Zillow by listing For Sale by Owner (FSBO).
List your homeWhat's special
White shaker-style cabinetsOversized fully tiled showersSoft industrial exterior designsOld town lilburnLvp flooringCity eventsRustic urban townhomes
Zillow last checked:
Listing updated:
Listing Provided by:
PHIL NARDONE,
Peggy Slappey Properties Inc.,
WAYNE KELLEY,
Peggy Slappey Properties Inc.
Bought with:
MARIA CHUMA OKERE
Virtual Properties Realty. Biz
Source: FMLS GA,MLS#: 7223288
Facts & features
Interior
Bedrooms & bathrooms
- Bedrooms: 3
- Bathrooms: 3
- Full bathrooms: 2
- 1/2 bathrooms: 1
Primary bedroom
- Features: Split Bedroom Plan, Other
- Level: Split Bedroom Plan, Other
Bedroom
- Features: Split Bedroom Plan, Other
Primary bathroom
- Features: Double Vanity, Shower Only
Dining room
- Features: Open Concept
Kitchen
- Features: Cabinets White, Pantry, Stone Counters, View to Family Room
Heating
- Central, Electric, Zoned
Cooling
- Ceiling Fan(s), Central Air, Zoned
Appliances
- Included: Dishwasher, Disposal, Electric Range, Electric Water Heater, Microwave
- Laundry: Laundry Room, Upper Level
Features
- Crown Molding, Entrance Foyer, High Ceilings 9 ft Main, Tray Ceiling(s), Walk-In Closet(s)
- Flooring: Carpet, Ceramic Tile, Vinyl
- Windows: Double Pane Windows
- Basement: None
- Attic: Pull Down Stairs
- Has fireplace: No
- Fireplace features: None
- Common walls with other units/homes: 2+ Common Walls
Interior area
- Total structure area: 1,926
- Total interior livable area: 1,926 sqft
- Finished area above ground: 1,926
Property
Parking
- Total spaces: 2
- Parking features: Attached, Garage, Garage Door Opener, Garage Faces Front, Kitchen Level, Electric Vehicle Charging Station(s)
- Attached garage spaces: 2
Accessibility
- Accessibility features: None
Features
- Levels: Two
- Stories: 2
- Patio & porch: Patio
- Exterior features: None
- Pool features: None
- Spa features: None
- Fencing: None
- Has view: Yes
- View description: Rural, Other
- Waterfront features: None
- Body of water: None
Lot
- Size: 1,245 sqft
- Features: Landscaped, Zero Lot Line
Details
- Additional structures: None
- Parcel number: R6136 278
- Other equipment: None
- Horse amenities: None
Construction
Type & style
- Home type: Townhouse
- Architectural style: Townhouse,Traditional
- Property subtype: Townhouse, Residential
- Attached to another structure: Yes
Materials
- Frame, HardiPlank Type
- Foundation: Slab
- Roof: Composition
Condition
- New Construction
- New construction: Yes
- Year built: 2023
Details
- Builder name: Richardson Housing Group, LLC
- Warranty included: Yes
Utilities & green energy
- Electric: 110 Volts, 220 Volts in Garage, 220 Volts in Laundry
- Sewer: Public Sewer
- Water: Public
- Utilities for property: Electricity Available, Sewer Available, Underground Utilities, Water Available
Green energy
- Energy efficient items: None
- Energy generation: None
Community & neighborhood
Security
- Security features: Smoke Detector(s)
Community
- Community features: Homeowners Assoc, Sidewalks, Street Lights
Location
- Region: Lilburn
- Subdivision: Townes At Rockfern
HOA & financial
HOA
- Has HOA: Yes
- HOA fee: $120 monthly
- Services included: Maintenance Structure, Maintenance Grounds, Termite
- Association phone: 770-554-1236
Other
Other facts
- Listing terms: Cash,Conventional,FHA,VA Loan
- Ownership: Fee Simple
- Road surface type: Asphalt
Price history
| Date | Event | Price |
|---|---|---|
| 8/15/2023 | Sold | $399,950$208/sqft |
Source:  FMLS GA #7223288 Report a problem FMLS GA #7223288 Report a problem | ||
| 6/25/2023 | Pending sale | $399,950$208/sqft |
Source:  GAMLS #20125098 Report a problem GAMLS #20125098 Report a problem | ||
| 5/28/2023 | Price change | $399,950+8.1%$208/sqft |
Source: GAMLS #20108998 Report a problem | ||
| 3/29/2023 | Pending sale | $369,950$192/sqft |
Source: GAMLS #20108998 Report a problem | ||
| 3/12/2023 | Listed for sale | $369,950$192/sqft |
Source: GAMLS #20108998 Report a problem | ||
Public tax history
Tax history is unavailable.
Neighborhood: 30047
Nearby schools
GreatSchools rating
- 5/10Lilburn Elementary SchoolGrades: PK-5Distance: 0.8 mi
- 5/10Lilburn Middle SchoolGrades: 6-8Distance: 0.9 mi
- 2/10Meadowcreek High SchoolGrades: 9-12Distance: 2.9 mi
Schools provided by the listing agent
- Elementary: Lilburn
- Middle: Lilburn
- High: Meadowcreek
Source: FMLS GA. This data may not be complete. We recommend contacting the local school district to confirm school assignments for this home.
Get a cash offer in 3 minutes
Find out how much your home could sell for in as little as 3 minutes with a no-obligation cash offer.
Estimated market value
$384,700
Get a cash offer in 3 minutes
Find out how much your home could sell for in as little as 3 minutes with a no-obligation cash offer.
Estimated market value
$384,700
- Georgia
- Gwinnett County
- Lilburn
- 30047
- 227 Rockfern Ter Unit 30
Nearby cities
Nearby zip codes
Other Lilburn Topics
