Skip main navigation
Sold for $360,000
  • $360,000

    227 Rockwell Street, Norwich, CT 06360

    3beds
    2,004sqft
    Single Family Residence
    Built in 1895
    7,405.2 Square Feet Lot
    $368,100 Zestimate®
    $180/sqft
    $2,896 Estimated rent

    Home value

    $368,100

    $328,000 - $412,000

    $2,896/mo

    Zestimate® history
    Loading
    Loading...

    Owner options

    List your home for rent

    $2,896/mo

    Rent Zestimate®

    Find your next renter with Zillow Rental Manager. Plus, with online applications, you can quickly screen prospective tenants – for free.

    Learn more

    $2,896/mo

    Rent Zestimate®

    Refinance and save

    $2,444/mo

    Est. payment

    Refinancing to a lower rate could help reduce your monthly payments and save thousands over the life of the loan.

    See today's rates

    $2,444/mo

    Est. payment

    Explore your selling options

    Work with a Zillow partner agent

    Leverage their expertise and Zillow's premium Showcase listings to get your home seen by more buyers.

    Get started

    List with your own agent

    Get your home in front of millions of buyers by listing it on Zillow.

    Learn how to do it

    Sell it yourself

    Take full control of how buyers see your home on Zillow by listing For Sale by Owner (FSBO).

    List your home

    What's special

    Beautiful architectural detailsScenic viewsQuiet tree-lined streetCrown moldingOversized one car garageLovely sitting roomFrench doors
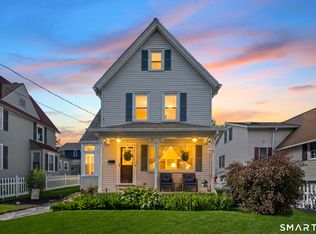
    Set on a quiet, tree-lined street directly across from Mohican Park, this charming, antique Colonial (circa 1895) blends timeless character with modern updates. On the main level you will find beautiful architectural details including 9-foot ceilings, crown molding, hardwood floors, French doors and built-ins. With over 2,000 square feet, there is plenty of room for all to enjoy. The main level features a lovely sitting room, a cosy living room with built-ins, a dining room and a large eat-in kitchen with SS appliances. You will find one full bath and one half bath on this level. There are three spacious bedrooms on the upper level with 2 additional rooms (being used as bedrooms) in the finished attic. Another full bath is located on the upper level as well. New updates include a gas boiler (2024), hot water heater (2025) and exterior paint (2023). An oversized one car garage adds everyday convenience with room for car and/or storage, motorcycle etc. The private backyard provides a wonderful setting for entertaining friends, perfect for summer get togethers. With scenic views and easy access to outdoor recreation just steps from your front door, this home is a wonderful opportunity to own a beautiful home in an exceptional location.

    Zillow last checked:

    Listing updated:

    Listed by:

    Christina King (203)578-6581,

    Connecticut Real Estate Group LLC 203-525-9034

    Bought with:

    Emily Milano, RES.0804324

    Kings of the House LLC

    Source: Smart MLS,MLS#: 24152846MLS Logo

    Facts & features

    Interior

    Bedrooms & bathrooms
    • Bedrooms: 3
    • Bathrooms: 3
    • Full bathrooms: 2
    • 1/2 bathrooms: 1
    Primary bedroom
    • Level: Upper
    • Area: 194.25 Square Feet
    • Dimensions: 11.1 x 17.5
    Bedroom
    • Level: Upper
    • Area: 168.87 Square Feet
    • Dimensions: 15.2 x 11.11
    Bedroom
    • Level: Upper
    • Area: 132.21 Square Feet
    • Dimensions: 11.7 x 11.3
    Bathroom
    • Features: Tub w/Shower
    • Level: Main
    • Area: 34.45 Square Feet
    • Dimensions: 5.3 x 6.5
    Bathroom
    • Level: Main
    • Area: 128 Square Feet
    • Dimensions: 8 x 16
    Bathroom
    • Features: Tub w/Shower
    • Level: Upper
    • Area: 51.84 Square Feet
    • Dimensions: 6.4 x 8.1
    Dining room
    • Features: High Ceilings, Hardwood Floor
    • Level: Main
    • Area: 184.44 Square Feet
    • Dimensions: 11.6 x 15.9
    Family room
    • Features: High Ceilings, Built-in Features, Hardwood Floor
    • Level: Main
    • Area: 253.68 Square Feet
    • Dimensions: 15.1 x 16.8
    Kitchen
    • Features: Tile Floor
    • Level: Main
    • Area: 261.04 Square Feet
    • Dimensions: 10.4 x 25.1
    Living room
    • Features: High Ceilings, French Doors, Hardwood Floor
    • Level: Main
    • Area: 155 Square Feet
    • Dimensions: 12.5 x 12.4
    Other
    • Level: Third,Other
    • Area: 144.18 Square Feet
    • Dimensions: 8.9 x 16.2
    Other
    • Level: Third,Other
    • Area: 132.21 Square Feet
    • Dimensions: 11.7 x 11.3
    Heating
    • Steam, Electric, Natural Gas
    Cooling
    • Window Unit(s)
    Appliances
    • Included: Oven/Range, Microwave, Refrigerator, Dishwasher, Washer, Dryer, Water Heater
    Features
    • Basement: Full
    • Attic: Finished,Walk-up
    • Has fireplace: No
    Interior area
    • Total structure area: 2,004
    • Total interior livable area: 2,004 sqft
    • Finished area above ground: 2,004

    Property

    Parking
    • Total spaces: 1
    • Parking features: Detached
    • Garage spaces: 1
    Lot
    • Size: 7,405 sqft
    • Features: Level
    Details
    • Parcel number: 2032532
    • Zoning: MF

    Construction

    Type & style
    • Home type: SingleFamily
    • Architectural style: Colonial
    • Property subtype: Single Family Residence
    Materials
    • Wood Siding
    • Foundation: Masonry, Stone
    • Roof: Asphalt
    Condition
    • New construction: No
    • Year built: 1895

    Utilities & green energy

    • Sewer: Public Sewer
    • Water: Public

    Community & neighborhood

    Community
    • Community features: Park, Playground
    Location
    • Region: Norwich

    Price history

    DateEventPrice
    3/16/2026Sold$360,000-10%$180/sqft
    Source: Smart MLS #24152846 Report a problem
    2/20/2026Pending sale$399,900$200/sqft
    Source: Smart MLS #24152846 Report a problem
    2/7/2026Listed for sale$399,900+60%$200/sqft
    Source: Smart MLS #24152846 Report a problem
    9/27/2006Sold$249,900+8.7%$125/sqft
    Source: Smart MLS #E189344 Report a problem
    6/28/2004Sold$230,000$115/sqft
    Source: Smart MLS #E146151 Report a problem

    Public tax history

    YearProperty taxesTax assessment
    2025$6,427 +6%$158,800
    2024$6,066 +24.3%$158,800 +57.7%
    2023$4,879 -0.1%$100,700
    2022$4,882 -0.3%$100,700
    2021$4,898 +0.3%$100,700
    2020$4,881 +1%$100,700
    2019$4,833 +1.5%$100,700 +2.3%
    2018$4,762 -0.7%$98,400
    2017$4,796 +1.4%$98,400
    2015$4,729 +4.6%$98,400
    2014$4,520 -9.6%$98,400 -36.5%
    2013$5,002 +3.8%$155,000
    2012$4,821 +7.9%$155,000
    2011$4,469 +2.9%$155,000
    2010$4,343 +3.4%$155,000
    2009$4,202 +37.5%$155,000 +50.5%
    2008$3,055 -11%$103,000
    2007$3,432 +4.1%$103,000
    2006$3,298 +4.1%$103,000
    2005$3,167 +14.8%$103,000 +57.3%
    2003$2,758 +23.1%$65,500
    2001$2,240 $65,500

    Find assessor info on the county website

    Neighborhood: 06360

    Nearby schools

    GreatSchools rating
    Get pre-qualified for a loan
    At Zillow Home Loans, we can pre-qualify you in as little as 5 minutes with no impact to your credit score.

    An equal housing lender. NMLS #10287.

    Sell for more on Zillow
    Get a Zillow Showcase℠ listing at no additional cost and you could sell for .
    $368,100
    2% more
    +$7,362
    With Zillow Showcase(estimated)
    $375,462