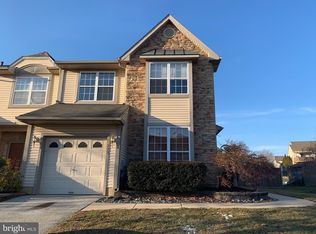
This Cambridge II by Tim Schaeffer is a great open dramatic floor plan. As you enter this Carriage Stop Town Home, you will immediately notice the bright open floor plan. Just to your left you will find a large powder room, just passed the Powder room is the large main floor laundry room. To your right is direct access to the 1 car garage. As you step up into the main living area you will find a dramatic 2 story living room anchored on one wall with a stately fire place and 17 foot high wall of windows that bath the entire first floor in natural light. The dining room is just off the living room and open to the living room. The hardwood floors flows seamlessly through the open concept floor plan. The large eat in kitchen provides plenty of counter and cabinet space. The breakfast nook area leads directly to the fenced back yard with a custom patio with a brick border. Just across from the dinning room you will find the stairs that lead to fully finished full basement. The finished basement could easily be a family room, "Man-Cave", Home Theater or play room. The dramatic stair case that leads to the bedrooms is completely open to the living room. The 2nd bedroom is truly a junior master suite, the room features it own private full bath and double closet. The hallway features a separate linen closet. The master Suite features a full en suite master bath with corner soaking tub, separate shower, vanity with make up area. The walk in closet is huge. This home has it all plus walking distance in the neighborhood to the Berlin Borough Community Center, Soccer Fields, Little League Fields, and Berlin Community School. Carriage Stop is the most desirable neighborhood in Berlin Borough due to its direct access to school, parks, and community center.
This property is not currently displayed as for sale or rent on Zillow. This may be different from what's on other websites or public sources.