This charming 3-bedroom, 1-bath home in San Benito features a welcoming interior with gray walls, white trim, and wood-look flooring. Natural light fills the living area, while arched doorways and built-in display shelves add character.
The kitchen offers white cabinetry, ample storage, and an adjoining dining area. Bedrooms include ceiling fans and closet space, and the bathroom features a walk-in shower with grab bars.
Outside, the brick exterior is complemented by mature trees, a private driveway, and a covered front entry. A spacious backyard and covered rear patio provide room for outdoor seating, gardening, and entertaining.
For sale by owner
$140,000
227 S Austin St, San Benito, TX 78586
3beds
1,500sqft
SingleFamily
Built in 1971
7,492 Square Feet Lot
$144,200 Zestimate®
$93/sqft
$-- HOA
What's special
Brick exteriorSpacious backyardCeiling fansBuilt-in display shelvesAdjoining dining areaCovered rear patioPrivate driveway
What the owner loves about this home
There’s plenty to love about this charming 3-bedroom home, from its light-filled living spaces and distinctive arched doorways to its neutral colors and wood-look flooring. Built-in display shelves add character, while the kitchen’s abundant cabinetry provides practical storage. Outside, mature trees, a spacious backyard, and a covered patio create an inviting setting for morning coffee, gardening, or gathering with friends.
- 6 days
- 352
- 23
Listed by:
Property Owner (956) 659-0292
Facts & features
Interior
Bedrooms & bathrooms
- Bedrooms: 3
- Bathrooms: 1
- Full bathrooms: 1
Heating
- Wood / Pellet
Cooling
- Wall
Features
- Flooring: Linoleum / Vinyl
Interior area
- Total interior livable area: 1,500 sqft
Property
Features
- Exterior features: Brick
Lot
- Size: 7,492 Square Feet
Details
- Parcel number: 5700500080003000
Construction
Type & style
- Home type: SingleFamily
Materials
- masonry
- Foundation: Slab
- Roof: Built-up
Condition
- New construction: No
- Year built: 1971
Community & HOA
Location
- Region: San Benito
Financial & listing details
- Price per square foot: $93/sqft
- Tax assessed value: $95,268
- Annual tax amount: $2,258
- Date on market: 11/6/2026
Estimated market value
$144,200
$120,000 - $167,000
$1,311/mo
Price history
| Date | Event | Price |
|---|---|---|
| 11/6/2026 | Listed for sale | $140,000+192.3%$93/sqft |
Source: Owner Report a problem | ||
| 6/17/2019 | Sold | -- |
Source:  RGVMLS #29716523 Report a problem | ||
| 5/21/2019 | Pending sale | $47,900$32/sqft |
Source: One Stop Realty, Inc #29716523 Report a problem | ||
| 4/9/2019 | Price change | $47,900-17.3%$32/sqft |
Source: One Stop Realty, Inc #29716523 Report a problem | ||
| 3/5/2019 | Listed for sale | $57,900$39/sqft |
Source: One Stop Realty, Inc #29716523 Report a problem | ||
| 2/8/2019 | Sold | -- |
Source: Public Record Report a problem | ||
Public tax history
| Year | Property taxes | Tax assessment |
|---|---|---|
| 2025 | $2,258 +14.8% | $95,268 +14.2% |
| 2024 | $1,966 +18.4% | $83,398 +20% |
| 2023 | $1,661 +9.8% | $69,498 +21% |
| 2022 | $1,512 | $57,435 |
| 2021 | -- | $57,435 |
| 2020 | -- | $57,435 |
| 2019 | $1,520 -0.8% | $57,435 +3.9% |
| 2018 | $1,531 +8.4% | $55,294 +3.3% |
| 2017 | $1,413 +103.9% | $53,517 +2.9% |
| 2016 | $693 +79.9% | $52,017 +14.2% |
| 2015 | $385 | $45,534 +10% |
| 2014 | $385 | $41,409 |
| 2013 | -- | $41,409 |
| 2012 | -- | $41,409 |
| 2011 | -- | $41,409 |
| 2010 | -- | $41,409 |
| 2009 | -- | $41,409 |
| 2008 | -- | $41,409 +10.4% |
| 2007 | -- | $37,493 +13.6% |
| 2005 | $345 -0.5% | $33,007 |
| 2004 | $347 +3.2% | $33,007 |
| 2003 | $336 | $33,007 |
| 2002 | $336 -0.1% | $33,007 +0% |
| 2001 | $337 -60.8% | $33,005 0% |
| 2000 | $858 | $33,006 |
Find assessor info on the county website
Monthly payment
Est. payment
Payment breakdown
Explore the cost of this home by adjusting the details. Changes won't be saved.Climate risks
Neighborhood: 78586
Nearby schools
Schools provided by the listing agent
- Elementary: CASH
- Middle: MILLER JORDAN
- High: SAN BENITO
- District: SAN BENITO C.I.S.D.
Source: The MLS. This data may not be complete. We recommend contacting the local school district to confirm school assignments for this home.


Similar homes
- $140,0003 bd2 ba1.1k sqft734 N Milam St, San Benito, TX 78586For Sale
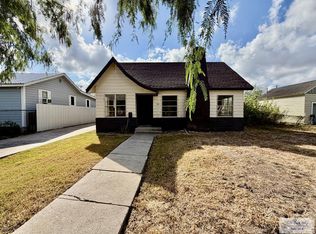
 MLS ID #29779466, Hector Bernal, TNT Real Estate. RGVMLS
- $145,0003 bd1 ba1.1k sqft212 Woodford St, San Benito, TX 78586For Sale
 MLS ID #29778199, Martin Delgado, MASON & COMPANY. RGVMLS
- $140,0005 bd2 ba1.6k sqft22510 Pablo Cir, San Benito, TX 78586For Sale
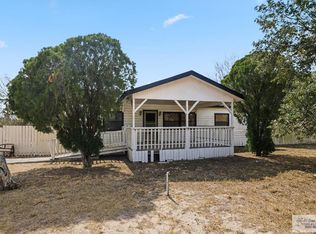 MLS ID #29772554, Michael Hernandez, KELLER WILLIAMS LRGV. RGVMLS
- $200,0003 bd2 ba1.3k sqft21302 La Paloma Cutoff Rd, San Benito, TX 78586For Sale
 MLS ID #29780880, Ayleen Reyes, Living In South Texas Realty. RGVMLS
- $174,9003 bd2 ba1.2k sqft988 Rita St, San Benito, TX 78586For SaleMLS ID #29780930, Brenda Amaya, KELLER WILLIAMS LRGV. RGVMLS
- $120,0003 bd3 ba1.8k sqft619 Sombra St, San Benito, TX 78586For SaleMLS ID #29772512, Sandra Hamrick, Real Estate Outfitters Inc. RGVMLS
- $139,9993 bd1 ba1k sqft28111 Iowa Gardens Rd, San Benito, TX 78586For SaleMLS ID #29778814, Melissa Resendez, KELLER WILLIAMS LRGV. RGVMLS
- $125,0003 bd1 ba1.2k sqft490 S Bowie St, San Benito, TX 78586For SaleMLS ID #29772248, Marisol Melguizo, LEGACY REALTY GROUP RGV. RGVMLS
- $160,0003 bd2 ba1.9k sqft396 Hibiscus St, San Benito, TX 78586For SaleMLS ID #29777430, Sandy Sanchez, KELLER WILLIAMS LRGV. RGVMLS
- $150,0003 bd1 ba968 sqft648 Corral St, San Benito, TX 78586For SaleMLS ID #29778901, Ryan De La Rosa, LEGACY REALTY GROUP RGV. RGVMLS
- $164,9003 bd1 ba964 sqft635 Granjeno St #13, San Benito, TX 78586For SaleMLS ID #29780405, Brenda Amaya, KELLER WILLIAMS LRGV. RGVMLS
- $165,0003 bd2 ba1.5k sqft637 N Milam St, San Benito, TX 78586For SaleMLS ID #29778570, Bertha De La Rosa, LEGACY REALTY GROUP RGV. RGVMLS
- $168,5004 bd2 ba1.4k sqft1321 Csm Ruben Vela St, San Benito, TX 78586For SaleMLS ID #29779211, Velma De Los Santos, V.I.P. REALTY. RGVMLS
- $111,5003 bd1 ba1k sqft397 S Bonham St, San Benito, TX 78586For SaleMLS ID #29778606, Jenika Delangel, LEGACY REALTY GROUP RGV. RGVMLS
