Skip main navigation
Active
  • $634,000

    227 S Benjamin Dr APT B, Minden, NV 89449

    3beds
    1,460sqft
    : 
    Loading
    Get pre-qualified
    Townhouse
    Built in 1988
    2,178 Square Feet Lot
    $641,600 Zestimate®
    $434/sqft
    $132/mo HOA

    What's special

    Mountain and forest viewsIn-unit laundryExterior stairsPrivate outdoor spaceBarbecue areaPartial new roofWater heater
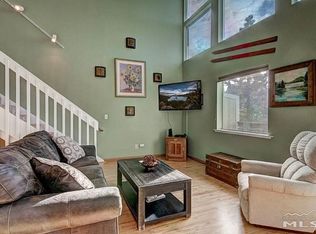

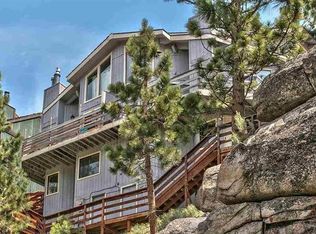
    Welcome to 227 South Benjamin Drive, Unit B in Stateline, NV! This charming 3-bedroom, 3-bathroom home is a delightful retreat nestled in the heart of the mountains. With a spacious 1460 square feet, this residence offers a comfortable and inviting living space. The home features a partial new roof, exterior stairs, stove, dishwasher, microwave, water heater, and dryer, ensuring modern convenience and peace of mind for its lucky new owner. Sold fully furnished, this property presents a turnkey opportunity for those seeking a successful vacation rental or investment property. Relish the mountain and forest views from your private outdoor space, whether it's on the deck or in the barbecue area. The convenience of in-unit laundry means you can easily keep everything clean and tidy. Attention climbers! There is an incredible huge wall of granite out your back door, just begging for routes to be set up. Located a few short minutes to world class Heavenly Ski Resort, the shores of Lake Tahoe, and many hiking and biking trails. Enjoy the HOA community pool and hot tub after a day of adventures. Don't miss the chance to make this mountain haven your own. Schedule a showing today and discover the endless possibilities that await at 227 South Benjamin Drive, Unit B. To avoid the stairs, you can park on Tina Ct, behind the building, and access when during the summer, or when there is minimal snow.
    728 days
    |
    242
    |
    7
    |

    Zillow last checked:

    Listing updated:

    Listed by:

    Michelle Keck S.63600 530-416-1955,

    Compass

    Source: NNRMLS,MLS#: 240008804MLS Logo

    Loading...

      Facts & features

      Interior

      Bedrooms & bathrooms
      • Bedrooms: 3
      • Bathrooms: 3
      • Full bathrooms: 3
      Heating
      • Fireplace(s), Forced Air, Natural Gas
      Appliances
      • Included: Dishwasher, Disposal, Gas Cooktop, Oven, None
      • Laundry: Laundry Room
      Features
      • Breakfast Bar, Ceiling Fan(s), High Ceilings
      • Flooring: Carpet, Laminate
      • Windows: Blinds, Double Pane Windows, Vinyl Frames
      • Number of fireplaces: 1
      • Fireplace features: Free Standing
      Interior area
      • Total structure area: 1,460
      • Total interior livable area: 1,460 sqft

      Property

      Parking
      • Total spaces: 2
      • Parking features: None
      Features
      • Stories: 2
      • Patio & porch: Covered, Deck
      • Exterior features: None
      • Spa features: None
      • Fencing: None
      • Has view: Yes
      • View description: Mountain(s), Trees/Woods
      Lot
      • Size: 2,178 Square Feet
      • Features: Sloped Up, Steep Slope, Wooded
      Details
      • Parcel number: 131919212062
      • Zoning: Residential Multi Family

      Construction

      Type & style
      • Home type: Townhouse
      • Property subtype: Townhouse
      • Attached to another structure: Yes
      Materials
      • Foundation: Crawl Space
      • Roof: Composition,Pitched,Shingle
      Condition
      • New construction: No
      • Year built: 1988

      Utilities & green energy

      • Sewer: Public Sewer
      • Water: Public
      • Utilities for property: Electricity Available, Internet Available, Natural Gas Available, Sewer Available, Water Available, Cellular Coverage

      Community & HOA

      Community
      • Security: Keyless Entry, Security System Owned, Smoke Detector(s)
      • Subdivision: Summit Village
      HOA
      • Has HOA: Yes
      • Amenities included: Pool, Spa/Hot Tub
      • Services included: Snow Removal
      • HOA fee: $1,585 annually
      • HOA name: Summit Village
      Location
      • Region: Minden

      Financial & listing details

      • Price per square foot: $434/sqft
      • Tax assessed value: $83,613
      • Annual tax amount: $1,724
      • Date on market: 7/12/2024
      • Listing terms: 1031 Exchange,Cash,Conventional,FHA,VA Loan

        Estimated market value

        $641,600

        $610,000 - $674,000

        $3,433/mo

        Price history

        DateEventPrice
        5/28/2025Price change$634,000-3.8%$434/sqft
        Source: NNRMLS #240008804 Report a problem
        7/12/2024Listed for sale$659,000+83.1%$451/sqft
        Source: NNRMLS #240008804 Report a problem
        3/24/2020Sold$360,000-8.9%$247/sqft
        Source: NNRMLS #200001995 Report a problem
        8/13/2018Listing removed$395,000$271/sqft
        Source: Coldwell Banker Select Real Estate #180010120 Report a problem
        7/28/2018Price change$395,000-1%$271/sqft
        Source: Coldwell Banker Select Real Estate #180010120 Report a problem
        7/13/2018Listed for sale$399,000$273/sqft
        Source: Coldwell Banker Select RE ZC #180010120 Report a problem

        Public tax history

        YearProperty taxesTax assessment
        2025$1,843 +6.9%$83,613 -2%
        2024$1,725 +9%$85,356 +5.7%
        2023$1,583 +8%$80,786 +12.6%
        2022$1,466 +3.5%$71,770 +0.5%
        2021$1,418 $71,404 +6.3%
        2020-- $67,172
        2019$1,367 $67,172 +6.1%
        2018$1,367 +6%$63,328 -0.1%
        2017$1,290 $63,420 +21.5%
        2016$1,290 +2.6%$52,206
        2015$1,257 +3.8%$52,206 +7.7%
        2014$1,211 $48,457 +12.5%
        2013-- $43,078 +0.8%
        2012-- $42,747 -15.9%
        2011-- $50,831 -15.5%
        2010-- $60,171 -13.8%
        2009-- $69,808 +1.2%
        2008-- $68,982 +1.5%
        2007-- $67,972 +18.3%
        2006-- $57,461 +39.8%
        2005$910 +3%$41,093 +14.4%
        2004$883 $35,936 -1.1%
        2003-- $36,324
        Find assessor info on the county website

        Monthly payment

        Est. payment

        Payment breakdown

        Explore the cost of this home by adjusting the details. Changes won't be saved.
        All calculations are estimates and provided by Zillow, Inc. for informational purposes only. Actual amounts may vary.
        HOA fees may include property taxes on listings classified as Co-Ops. Contact the listing agent and/or owner for fee details.
        Mortgage interest rates are dependent on a number of factors, including credit score, down payment, and repayment length. Interest rate data provided by Zillow Group Marketplace, Inc. as of 1/1/1970 from various mortgage lenders with which we have lead or other similar arrangements; the Estimated Payment is an average of those rates.
        See how much you could borrow to make a competitive offer.

        Climate risks

        Neighborhood: 89449

        Getting around

        14 / 100
        Car-Dependent
        6 / 100
        Somewhat Bikeable

        Nearby schools

        GreatSchools rating
        Schools provided by the listing agent
        • Elementary: Gardnerville
        • Middle: Whittell High School - Grades 7 + 8
        • High: Whittell - Grades 9-12

        Source: NNRMLS. This data may not be complete. We recommend contacting the local school district to confirm school assignments for this home.

        A local agent can set up tours, give advice and negotiate with sellers.

        Browse local experts

        Similar homes