Skip main navigation
Coming soon / hold
  • $410,000

    227 S Deer Run, Trenton, GA 30752

    4beds
    2,600sqft
    : 
    $2,550/mo
    Get pre-qualified
    Residential
    Built in 2021
    1.4 Acres Lot
    $-- Zestimate®
    $158/sqft
    $-- HOA

    What's special

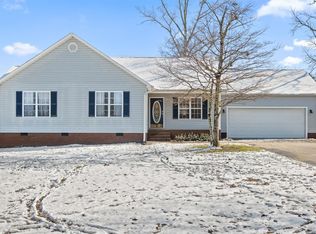
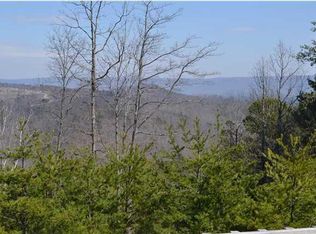
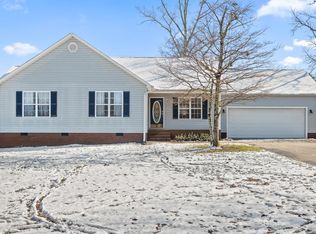
    MOTIVATED SELLER Built in 2021, this beautiful 4-bedroom, 3-bath home sits on a private and level 1.45-acre lot with no restrictions and scenic mountain views. The open floor plan features high ceilings and modern finishes throughout, creating a bright and inviting living space. Enjoy peaceful mornings or evening gatherings on the large covered back deck overlooking the mountains. The fully finished 1,200 sq. ft. mother-in-law suite basement includes its own entrance, full kitchen, living area, with a large bedroom that has the potential to be split into 2 bedrooms. This space offers excellent rental or Airbnb potential, or it can serve as comfortable guest or in-law quarters. A utility/one-car garage is also located on the basement level for added convenience, and the walkout leads to a spacious patio perfect for outdoor entertaining. If requested seller will leave home fully furnished., making it completely move-in ready and a true turnkey opportunity! With an acceptable offer, seller will offer a $5,000 credit to finish the primary bathroom shower.
    290 days
    |
    22
    |
    3
    |

    Zillow last checked:

    Listing updated:

    Listed by:

    Grace Edrington 423-498-5800,

    Berkshire Hathaway HomeServices J Douglas Prop.,

    David Wilson,

    Berkshire Hathaway HomeServices J Douglas Prop.

    Source: RealTracs MLS as distributed by MLS GRID,MLS#: 3042331MLS Logo

      Facts & features

      Interior

      Bedrooms & bathrooms
      • Bedrooms: 4
      • Bathrooms: 3
      • Full bathrooms: 3
      Primary bathroom
      • Features: Suite
      • Level: Suite
      Heating
      • Central, Electric, ENERGY STAR Qualified Equipment
      Cooling
      • Ceiling Fan(s), Central Air
      Appliances
      • Included: Stainless Steel Appliance(s), Refrigerator, Dishwasher, Microwave, Ice Maker, Washer, Dryer, ENERGY STAR Qualified Appliances, Electric Range, Electric Oven, Disposal
      Features
      • Ceiling Fan(s), High Ceilings, Open Floorplan, Walk-In Closet(s), Kitchen Island
      • Flooring: Concrete, Other
      • Basement: Finished
      Interior area
      • Total structure area: 2,600
      • Total interior livable area: 2,600 sqft

      Property

      Parking
      • Total spaces: 1
      • Parking features: Attached, Driveway, Gravel
      • Attached garage spaces: 1
      • Has uncovered spaces: Yes
      Features
      • Levels: Three Or More
      • Stories: 2
      • Patio & porch: Deck, Covered
      • Has view: Yes
      • View description: Mountain(s)
      Lot
      • Size: 1.4 Acres
      • Dimensions: 255 x 230
      • Features: Cleared, Private, Views, Corner Lot, Other
      • Topography: Cleared,Private,Views,Corner Lot,Other
      Details
      • Parcel number: 036 00 007 47
      • Special conditions: Standard

      Construction

      Type & style
      • Home type: SingleFamily
      • Architectural style: Ranch
      • Property subtype: Residential
      Materials
      • Stucco, Other
      • Roof: Asphalt
      Condition
      • New construction: No
      • Year built: 2021

      Utilities & green energy

      • Sewer: Septic Tank
      • Water: Public
      • Utilities for property: Electricity Available, Water Available

      Community & HOA

      Community
      • Subdivision: Hunter's Trace
      HOA
      • Has HOA: No
      Location
      • Region: Trenton

      Financial & listing details

      • Price per square foot: $158/sqft
      • Tax assessed value: $297,310
      • Annual tax amount: $2,507
      • Date on market: 11/7/2025
      • Electric utility on property: Yes

        Estimated market value

        Not available

        Estimated sales range

        Not available

        Not available

        Price history

        DateEventPrice
        4/6/2026Sold$375,000-2.6%$144/sqft
        Source: Greater Chattanooga Realtors #1528824 Report a problem
        2/26/2026Pending sale$385,000$148/sqft
        Source: BHHS broker feed #1528824 Report a problem
        2/25/2026Contingent$385,000$148/sqft
        Source: RealTracs MLS as distributed by MLS GRID #3132884 Report a problem
        2/25/2026Pending sale$385,000$148/sqft
        Source: RCAR #20260823 Report a problem
        2/19/2026Listed for sale$385,000+4.1%$148/sqft
        Source: Greater Chattanooga Realtors #1528824 Report a problem
        2/17/2026Listing removed$369,900$142/sqft
        Source: Greater Chattanooga Realtors #1526767 Report a problem
        2/9/2026Price change$369,900-2.6%$142/sqft
        Source: Greater Chattanooga Realtors #1526767 Report a problem
        1/26/2026Price change$379,900-2.6%$146/sqft
        Source: Greater Chattanooga Realtors #1526767 Report a problem
        1/21/2026Price change$389,900-1.3%$150/sqft
        Source: Greater Chattanooga Realtors #1526767 Report a problem
        1/20/2026Price change$394,900-1.3%$152/sqft
        Source: Greater Chattanooga Realtors #1526767 Report a problem
        1/16/2026Listed for sale$399,900-2.5%$154/sqft
        Source: Greater Chattanooga Realtors #1526767 Report a problem
        1/10/2026Listing removed$410,000$158/sqft
        Source: BHHS broker feed #1523642 Report a problem
        1/5/2026Price change$410,000-2.4%$158/sqft
        Source: Greater Chattanooga Realtors #1523642 Report a problem
        11/25/2025Price change$420,000-1.2%$162/sqft
        Source: Greater Chattanooga Realtors #1523642 Report a problem
        11/16/2025Price change$425,000-2.3%$163/sqft
        Source: Greater Chattanooga Realtors #1523642 Report a problem
        11/7/2025Listed for sale$435,000+8600%$167/sqft
        Source: Greater Chattanooga Realtors #1523642 Report a problem
        7/17/2020Sold$5,000-44.4%$2/sqft
        Source: Public Record Report a problem
        12/14/2012Sold$9,000-93.1%$3/sqft
        Source: Public Record Report a problem
        7/26/2007Sold$130,000+664.7%$50/sqft
        Source: Public Record Report a problem
        8/11/2006Sold$17,000-46.9%$7/sqft
        Source: Public Record Report a problem
        10/21/2005Sold$32,000$12/sqft
        Source: Public Record Report a problem

        Public tax history

        YearProperty taxesTax assessment
        2025$1,925 -3.3%$118,924 +3.2%
        2024$1,991 -1.1%$115,244 +8.6%
        2023$2,014 -3%$106,136 +13.5%
        2022$2,077 +4537.1%$93,536 +4075.7%
        2021$45 -14.3%$2,240
        2020$52 -0.9%$2,240
        2019$53 -1.8%$2,240
        2018$54 -38.9%$2,240 -33.3%
        2017$88 $3,360
        2016$88 $3,360
        2015-- $3,360 -7.7%
        2014-- $3,640 -45.8%
        2013-- $6,720
        Find assessor info on the county website

        Monthly payment

        Est. payment

        Payment breakdown

        Explore the cost of this home by adjusting the details. Changes won't be saved.
        All calculations are estimates and provided by Zillow, Inc. for informational purposes only. Actual amounts may vary.
        HOA fees may include property taxes on listings classified as Co-Ops. Contact the listing agent and/or owner for fee details.
        See how much you could borrow to make a competitive offer.

        Climate risks

        Neighborhood: 30752

        Getting around

        0 / 100
        Car-Dependent
        14 / 100
        Somewhat Bikeable

        Nearby schools

        GreatSchools rating
        Schools provided by the listing agent
        • Elementary: Davis Elementary School
        • Middle: Dade Middle School
        • High: Dade County High School

        Source: RealTracs MLS as distributed by MLS GRID. This data may not be complete. We recommend contacting the local school district to confirm school assignments for this home.

        A local agent can set up tours, give advice and negotiate with sellers.

        A local lender can help you make sure your offer is ready when you are.

        Browse local experts

        Similar homes