Skip main navigation
Sold for $513,000
  • $513,000

    227 S Grove Street, Denver, CO 80219

    2beds
    1,788sqft
    Single Family Residence
    Built in 1925
    6,250 Square Feet Lot
    $516,300 Zestimate®
    $287/sqft
    $2,171 Estimated rent

    Home value

    $516,300

    $490,000 - $542,000

    $2,171/mo

    Zestimate® history
    Loading
    Loading...

    Owner options

    List your home for rent

    $2,171/mo

    Rent Zestimate®

    Find your next renter with Zillow Rental Manager. Plus, with online applications, you can quickly screen prospective tenants – for free.

    Learn more

    $2,171/mo

    Rent Zestimate®

    Refinance and save

    $2,966/mo

    Est. payment

    Refinancing to a lower rate could help reduce your monthly payments and save thousands over the life of the loan.

    See today's rates

    $2,966/mo

    Est. payment

    Explore your selling options

    Work with a Zillow partner agent

    Leverage their expertise and Zillow's premium Showcase listings to get your home seen by more buyers.

    Get started

    List with your own agent

    Get your home in front of millions of buyers by listing it on Zillow.

    Learn how to do it

    Sell it yourself

    Take full control of how buyers see your home on Zillow by listing For Sale by Owner (FSBO).

    List your home

    What's special

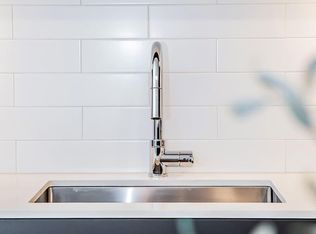
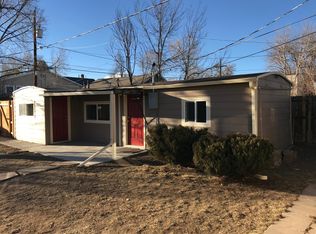
    We’re not your typical Denver bungalow! Read on… What truly sets us apart is our highly versatile 1,032 square foot large insulated *ADDITIONAL* outbuilding with electricity (including 220v), forced-air heat, security system and its endless possibilities! Are you into cars, woodworking or pottery and have always wanted a heated shop that’s just steps away from your home? Or are you in need of a secure place to store your boat, 4-wheelers and other toys? Or maybe you’ve dreamt of building an art studio or that dance practice hall for the kids, or a soundproofed music studio? Or -- maybe you’ve been looking for that pathway to an accessory dwelling unit (ADU) to generate a generous passive income stream? Whatever your dreams or need, that RARE OPPORTUNITY is here for you now! The cozy home itself provides a warm atmosphere with fresh paint throughout, original hardwood flooring and those timeless touches from the craftsmen of old. The kitchen is outfitted with a sleek high-end Gaggenau oven and gas cooktop along with unique, separate under-counter refrigerator and Sub-Zero freezer units. The Bosch dishwasher nicely compliments the custom-fit Franke kitchen sink which provides clever integrated accessories for food prep and multitasking. Other amenities include an updated bath with jetted tub, built-in shelving, crown molding accent lighting and a radon mitigation system. Back outside, the third structure is the original 1-car garage that currently provides convenient storage, but could be reconditioned back to its original intended use as a pass-through parking garage -- in from the front drive and out through the alleyway. We’re centrally located with the Barnum Park, Dog Park and Recreation Center just a few minutes away. Enjoy the benefits of reduced electric bills with the included solar system. Bring your vision and imagination and come see us today!

    Zillow last checked:

    Listing updated:

    Listed by:

    Pete Roy 303-829-7697,

    HomeSmart

    Bought with:

    Phu Do, 100055815

    Sovina Realty LLC

    Source: REcolorado as distributed by MLS GRID,MLS#: 7426757MLS Logo

    Facts & features

    Interior

    Bedrooms & bathrooms
    • Bedrooms: 2
    • Bathrooms: 1
    • Full bathrooms: 1
    • Main level bathrooms: 1
    • Main level bedrooms: 2
    Primary bedroom
    • Description: 8' Ceiling, Original Hardwood Floors, Top-Down/Bottom-Up Window Shades.
    • Level: Main
    • Area: 110 Square Feet
    • Dimensions: 10 x 11
    Bedroom
    • Description: 8' Ceiling, Original Hardwood Floors, Top-Down/Bottom-Up Window Shades.
    • Level: Main
    • Area: 100 Square Feet
    • Dimensions: 10 x 10
    Bathroom
    • Description: Updated With Custom Countertop, Pressure-Assist Toilet With Bidet, Jetted Tub.
    • Level: Main
    Kitchen
    • Description: Updated With Solid-Surface Tops, Modern Gaggenau Gas Cooktop And Oven, Bosch And Sub-Zero Appliances, Franke Sink With Integrated Food-Prep Accessories, Microwave Oven, Automated Paper Towel Dispenser.
    • Level: Main
    • Area: 135 Square Feet
    • Dimensions: 9 x 15
    Laundry
    • Description: Washer & Dryer Included
    • Level: Basement
    Living room
    • Description: 8' Ceiling, Original Hardwood Floors, Built-In Shelving, Accent Lighting At Crown Molding, Hunter Douglas Top-Down/Bottom-Up Honeycomb Cordless Shades.
    • Level: Main
    • Area: 330 Square Feet
    • Dimensions: 15 x 22
    Heating
    • Natural Gas, Radiant, Steam
    Cooling
    • Air Conditioning-Room
    Appliances
    • Included: Cooktop, Dishwasher, Disposal, Dryer, Freezer, Gas Water Heater, Microwave, Oven, Refrigerator, Washer
    Features
    • High Speed Internet, Radon Mitigation System, Smoke Free, Solid Surface Counters
    • Flooring: Wood
    • Windows: Window Coverings
    • Basement: Full,Unfinished
    Interior area
    • Total structure area: 1,788
    • Total interior livable area: 1,788 sqft
    • Finished area above ground: 894
    • Finished area below ground: 0

    Property

    Parking
    • Total spaces: 5
    • Parking features: Garage
    • Garage spaces: 1
    • Details: Off Street Spaces: 4
    Features
    • Levels: One
    • Stories: 1
    • Patio & porch: Covered, Deck, Front Porch
    • Exterior features: Water Feature
    • Fencing: Partial
    Lot
    • Size: 6,250 sqft
    • Features: Level
    Details
    • Parcel number: 508631023
    • Zoning: E-TU-C
    • Special conditions: Standard

    Construction

    Type & style
    • Home type: SingleFamily
    • Architectural style: Bungalow
    • Property subtype: Single Family Residence
    Materials
    • Block
    • Roof: Composition
    Condition
    • Year built: 1925

    Utilities & green energy

    • Electric: 110V, 220 Volts, Single Phase
    • Sewer: Public Sewer
    • Water: Public
    • Utilities for property: Cable Available, Internet Access (Wired), Natural Gas Connected, Phone Connected

    Community & neighborhood

    Security
    • Security features: Carbon Monoxide Detector(s), Security System
    Location
    • Region: Denver
    • Subdivision: Barnum

    Other

    Other facts
    • Listing terms: 1031 Exchange,Cash,Conventional,FHA,VA Loan
    • Ownership: Individual
    • Road surface type: Alley Paved, Paved

    Price history

    DateEventPrice
    4/30/2024Listing removed--
    Source: Zillow Rentals Report a problem
    4/20/2024Listed for rent$949-63.4%$1/sqft
    Source: Zillow Rentals Report a problem
    4/9/2024Listing removed--
    Source: Zillow Rentals Report a problem
    3/31/2024Price change$2,590-4.1%$1/sqft
    Source: Zillow Rentals Report a problem
    3/26/2024Listed for rent$2,700$2/sqft
    Source: Zillow Rentals Report a problem
    3/20/2024Sold$513,000-1%$287/sqft
    Source: REcolorado as distributed by MLS GRID #7426757 Report a problem
    2/28/2024Pending sale$518,000$290/sqft
    Source: REcolorado as distributed by MLS GRID #7426757 Report a problem
    2/25/2024Listed for sale$518,000$290/sqft
    Source: REcolorado as distributed by MLS GRID #7426757 Report a problem

    Public tax history

    YearProperty taxesTax assessment
    2024$2,263 +9.9%$29,200 -9.3%
    2023$2,060 +3.6%$32,190 +24.3%
    2022$1,989 +27.1%$25,900 -2.8%
    2021$1,565 +2.9%$26,650 +26.4%
    2020$1,521 +28.5%$21,086 -0.7%
    2019$1,184 $21,232 +38.8%
    2018$1,184 +0.3%$15,300
    2017$1,180 +20.3%$15,300 +21.8%
    2016$981 +22.9%$12,560
    2015$798 0%$12,560 +30.7%
    2014$799 -7%$9,610
    2013$858 +17.9%$9,610 -5.9%
    2012$728 -12.3%$10,210 +0%
    2011$830 +2.2%$10,208 -18.1%
    2010$812 -8.7%$12,460
    2009$889 -0.2%$12,460 -6.4%
    2008$890 -9.8%$13,310
    2007$987 +1.1%$13,310 -9.8%
    2006$976 +1.9%$14,750
    2005$958 +12.6%$14,750 -3.5%
    2003$851 +1.9%$15,290 +7.5%
    2002$835 $14,220 +36.5%
    2001-- $10,420

    Find assessor info on the county website

    Neighborhood: Barnum

    Nearby schools

    GreatSchools rating
    Schools provided by the listing agent
    • Elementary: Barnum
    • Middle: Strive Westwood
    • High: Abraham Lincoln
    • District: Denver 1

    Source: REcolorado as distributed by MLS GRID. This data may not be complete. We recommend contacting the local school district to confirm school assignments for this home.

    Get a cash offer in 3 minutes
    Find out how much your home could sell for in as little as 3 minutes with a no-obligation cash offer.
    Estimated market value
    $516,300
    Get a cash offer in 3 minutes
    Find out how much your home could sell for in as little as 3 minutes with a no-obligation cash offer.
    Estimated market value
    $516,300